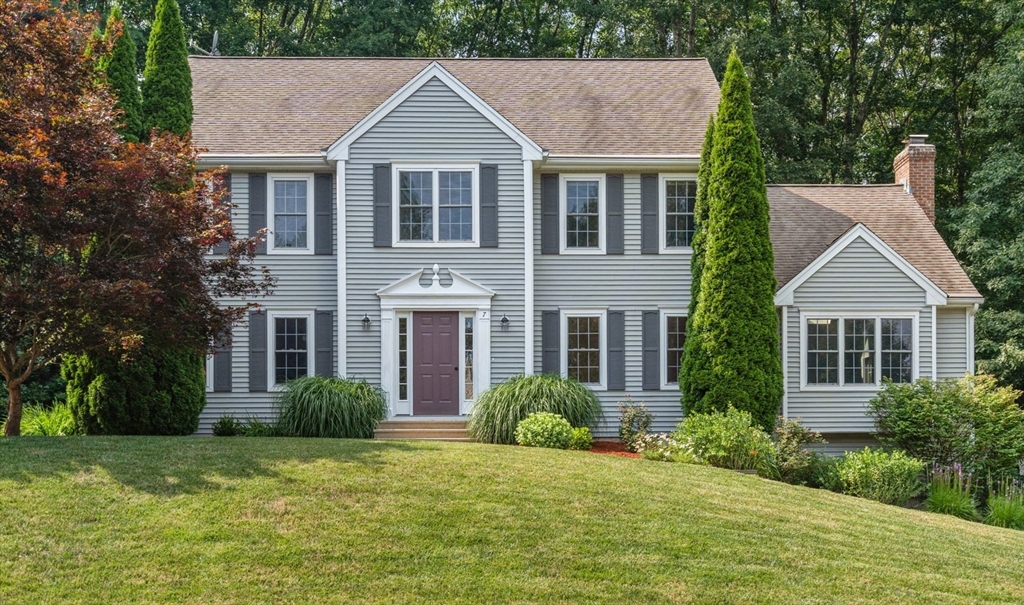


FABULOUS LOCATION! Welcome to The Sanctuary, one of Sturbridge’s most desirable neighborhoods! Offered for the first time since it was built, this one-owner home has been lovingly maintained by its original owners and reflects years of pride in ownership. The flexible floor plan features a first-floor office, formal dining room, spacious eat-in kitchen with stainless steel appliances, center island, pantry, and a bright family room with a fireplace, vaulted ceiling, skylights, and a new ceiling fan. A half bath, first-floor laundry, and versatile bonus room provide even more flexibility. Upstairs you’ll find four generously sized bedrooms, including a spacious primary suite with a vaulted ceiling and new ceiling fan, walk-in closet, and private full bath. Double closets in the additional bedrooms, linen closets, and two large hallway closets provide exceptional storage. Enjoy the private wooded backyard with a patio and fire pit area, perfect for relaxing or entertaining. Recent updates include fresh interior paint, brand-new second-floor carpeting, new granite countertops, sink, faucet, and light fixture in the kitchen, plus updated lighting throughout much of the home. Conveniently located just minutes from major routes, shopping, dining, and recreation. This home has so much to offer – don’t miss your opportunity to make it yours!
- Heating System:
- Forced Air, Oil
- Cooling System:
- Central Air
- Basement:
- Full, Garage Access, Interior Entry, Unfinished, Concrete
- Fireplace:
- Living Room
- Security:
- Security System
- Parking:
- Attached, Under, Garage Door Opener, Off Street, Paved, Paved Drive, Insulated
- Appliances:
- Disposal, Range, Dishwasher, Microwave, Refrigerator, Washer, Dryer, Electric Water Heater, Plumbed For Ice Maker, Water Heater
- Construction:
- Frame
- Exterior Unit Features:
- Screens, Patio, Sprinkler System, Stone Wall, Rain Gutters
- Flooring:
- Tile, Hardwood, Carpet, Flooring - Hardwood, Flooring - Wall To Wall Carpet
- Sewer:
- Public Sewer
- Style:
- Colonial
- Water:
- Public
- Electric Feature:
- Circuit Breakers, 220 Volts, 200+ Amp Service
- Garage Parking:
- 2
- Interior Features:
- Walk-up Attic, Wired For Sound, Bonus Room, Office, Foyer, Closet - Double, Lighting - Overhead
- Lead Paint:
- No
- Laundry Features:
- Washer Hookup, First Floor, Electric Dryer Hookup
- Road Type:
- Paved
- Area:
- Fiskdale
- Grade School:
- Burgess
- High School:
- Tantasqua High
- Middle School:
- Tantasqua Jr High
- Market Time:
- 8
- Parking Spaces:
- 8
- Tax Year:
- 2026
- Status:
- Active
- Price Per Sqft:
- $256
- Zoning:
- SR
- Orig Price:
- $695,000
- Fireplaces:
- 1
- Waterfront:
- No
- MlsStatus:
- Active
- City:
- Sturbridge
- State:
- MA
- County:
- Worcester
- Postal Code:
- 01518
- Longitude:
- W73° 53' 46.3''
- Latitude:
- N42° 7' 30.1''
Residential
7 Evergreen Ln, Sturbridge, Massachusetts
- Property Type :
- Residential
- Listing Type :
- For Sale
- Price :
- $695,000
- Bedrooms :
- 4
- Rooms :
- 9
- Total Bathrooms :
- 2.5
- Full Bathrooms :
- 2
- Half Bathrooms :
- 1
- Square Footage :
- 2,714 Sqft
- Year Built :
- 2003
- Lot Area :
- 0.96 Acre
- Listing ID :
- 73553609
- Stephen E. Robb
- View website
- 617-212-0251
-
srobb@robbenterprises.com

