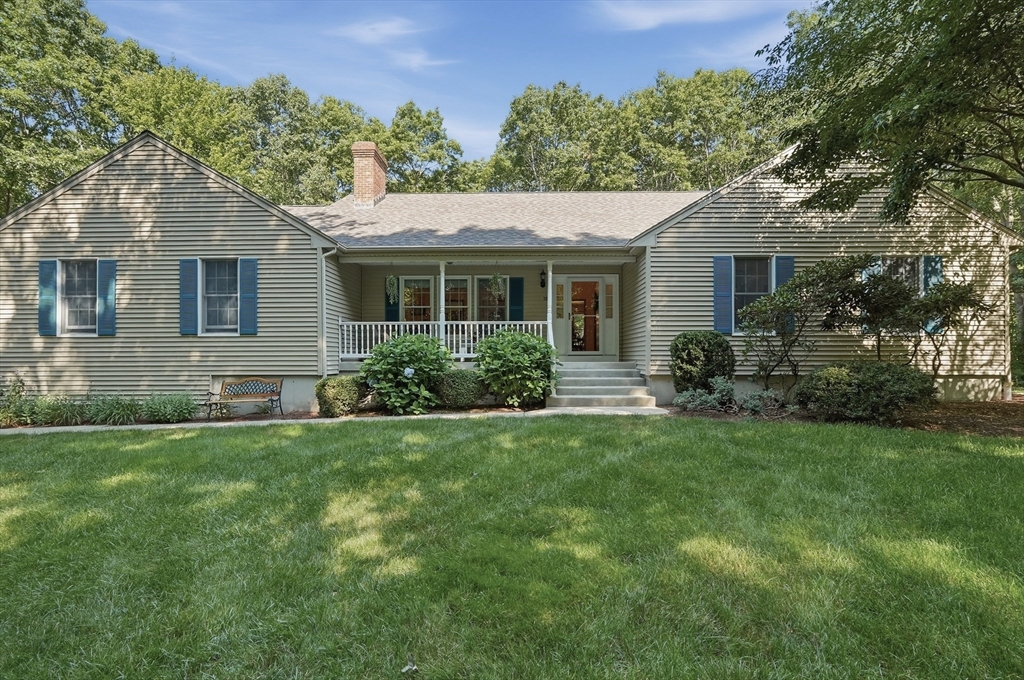


Welcome to this custom-built, one-owner home, meticulously maintained by the same family for the past 29 years. Nestled on a private and peaceful 1.4-acre lot, this 3-bedroom, 2 full bath home offers the perfect blend of comfort and tranquility. The inviting layout features a heated sunroom, the ideal spot to enjoy your morning coffee or unwind with your favorite book. Pride of ownership is evident throughout, with thoughtful care and quality craftsmanship throughout the home. The unfinished basement and walk-up attic offer potential for future expansion with endless possibilities. The expansive yard provides plenty of space to relax, garden, or entertain while enjoying the privacy of the surrounding landscape. If you’ve been searching for a home with timeless appeal, a serene setting, and a true sense of pride in ownership, this is one you won’t want to miss. New Roof (May 2026)
- Heating System:
- Oil, Electric, Baseboard
- Cooling System:
- Central Air
- Basement:
- Full, Bulkhead, Interior Entry, Unfinished, Concrete
- Fireplace:
- Living Room
- Security:
- Security System
- Parking:
- Attached, Garage Door Opener, Off Street, Paved, Paved Drive
- Appliances:
- Range, Dishwasher, Refrigerator, Washer, Dryer, Vacuum System, Water Treatment, Range Hood, Water Heater, Tankless Water Heater
- Construction:
- Frame
- Exterior Unit Features:
- Patio, Porch, Sprinkler System, Rain Gutters, Storage
- Flooring:
- Tile, Wood, Vinyl, Hardwood, Carpet, Flooring - Vinyl
- Sewer:
- Private Sewer
- Style:
- Ranch
- Water:
- Private
- Disclosure:
- Subject to seller finding suitable housing. Washer & Dryer & Snow Blower included. Wood Stove in basement excluded. Buyers and buyer's agents to perform their own due diligence. Title V inspection is scheduled.
- Electric Feature:
- Circuit Breakers, Generator, Generator Connection
- Garage Parking:
- 2
- Interior Features:
- Walk-up Attic, Central Vacuum, Sun Room, Breakfast Bar / Nook, Lighting - Overhead, Sunken, Lighting - Pendant
- Lead Paint:
- Unknown
- Laundry Features:
- Washer Hookup, First Floor, Electric Dryer Hookup
- Road Type:
- Paved
- Grade School:
- Palmer River Elementary
- High School:
- Dighton-Rehoboth Regional
- Middle School:
- Dorothy L. Beckwith
- Market Time:
- 8
- Parking Spaces:
- 6
- Tax Year:
- 2026
- Status:
- Active
- Price Per Sqft:
- $383
- Zoning:
- R
- Orig Price:
- $729,900
- Fireplaces:
- 1
- Waterfront:
- No
- MlsStatus:
- Active
- City:
- Rehoboth
- State:
- MA
- County:
- Bristol
- Postal Code:
- 02769
- Longitude:
- W72° 43' 8.4''
- Latitude:
- N41° 53' 11.8''
Residential
18 Allens Ln, Rehoboth, Massachusetts
- Property Type :
- Residential
- Listing Type :
- For Sale
- Price :
- $729,900
- Bedrooms :
- 3
- Rooms :
- 7
- Total Bathrooms :
- 2
- Full Bathrooms :
- 2
- Square Footage :
- 1,904 Sqft
- Year Built :
- 1997
- Lot Area :
- 1.42 Acre
- Listing ID :
- 73553570
- Stephen E. Robb
- View website
- 617-212-0251
-
srobb@robbenterprises.com

