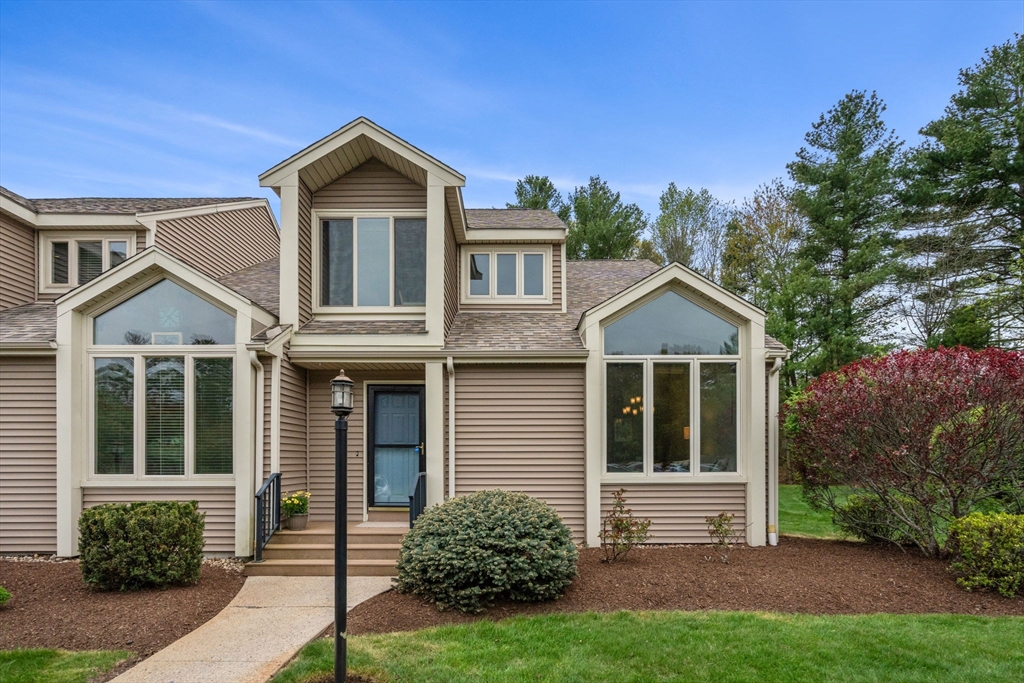


Fabulous opportunity to own a STUNNING END-UNIT townhouse in sought-after Pineview Condominiums! Nestled towards the back of the complex for maximum privacy, this move-in ready gem spans MULTIPLE LEVELS of bright, open living space. The main level dazzles with soaring cathedral ceilings, gleaming hardwood floors, dramatic picture windows, and a kitchen with gas cooking flowing seamlessly into living & dining. Finished lower level features a FULL BATH, in-unit laundry & walk-out patio access. Two bedrooms & full bath on the second floor, plus a VERSATILE THIRD-FLOOR LOFT, perfect for home office, guest suite or flex space! 2 assigned parking spaces. Minutes to shopping, commuter rail & highway. This one will NOT last!
- Heating System:
- Forced Air, Natural Gas
- Cooling System:
- Central Air, Whole House Fan
- Basement:
- Yes
- Pet Policy:
- Yes
- Parking:
- Assigned
- Appliances:
- Disposal, Range, Dishwasher, Microwave, Refrigerator, Washer, Dryer, Plumbed For Ice Maker
- Construction:
- Frame
- Exterior Unit Features:
- Patio, Rain Gutters
- Flooring:
- Tile, Hardwood, Carpet, Flooring - Hardwood, Flooring - Stone/ceramic Tile
- Sewer:
- Public Sewer
- Water:
- Public
- Disclosure:
- Homes under construction. Buyers can select some finishes and choose upgrades., First showings at OH / Weekend. Area to left of garage is public. Check plot plan for more info, Seller will provide $2500 credit to buyer at closing to help offset cost of new carpeting / flooring. Some interior photos have been virtually staged. Monthly HOA fee is $345 to Great Island + $68 to Pinehills., Measurements are for marketing purposes only. Buyer/Buyer's agent to do due diligence and verify., House will be conveyed as-is; buyers are encouraged to do all due diligence prior to submitting an offer. Buyers should verify all provided information independently. Buyers should confirm all planned uses and occupancies for the third floor studio and carriage house with the city., Professionally managed.Tenant responsible for all utilities: gas
- Garage Parking
- Interior Features:
- Recessed Lighting, Bonus Room, Loft
- Lead Paint:
- No
- Laundry Features:
- In Unit, Gas Dryer Hookup, Washer Hookup, Flooring - Stone/ceramic Tile, In Basement, Lighting - Overhead
- Grade School:
- Phelps
- High School:
- Rockland Senior
- Middle School:
- Rogers
- Market Time:
- 41
- Parking Spaces:
- 2
- Tax Year:
- 2025
- Status:
- Closed
- Price Per Sqft:
- $274
- Zoning:
- RESIDE
- No Units:
- 58
- Unit Building:
- 7
- Orig Price:
- $470,000
- Waterfront:
- No
- MlsStatus:
- Sold
- City:
- Rockland
- State:
- MA
- County:
- Plymouth
- Postal Code:
- 02370
- Longitude:
- W71° 4' 39.7''
- Latitude:
- N42° 6' 40.2''
Residential
340 Centre Avenue, Rockland, Massachusetts
- Property Type :
- Residential
- Listing Type :
- For Sale
- Price :
- $470,000
- Bedrooms :
- 2
- Rooms :
- 6
- Total Bathrooms :
- 2
- Full Bathrooms :
- 2
- Square Footage :
- 1,716 Sqft
- Year Built :
- 1990
- Lot Area :
- 20.03 Acre
- Listing ID :
- 73519295
- Stephen E. Robb
- View website
- 617-212-0251
-
srobb@robbenterprises.com

