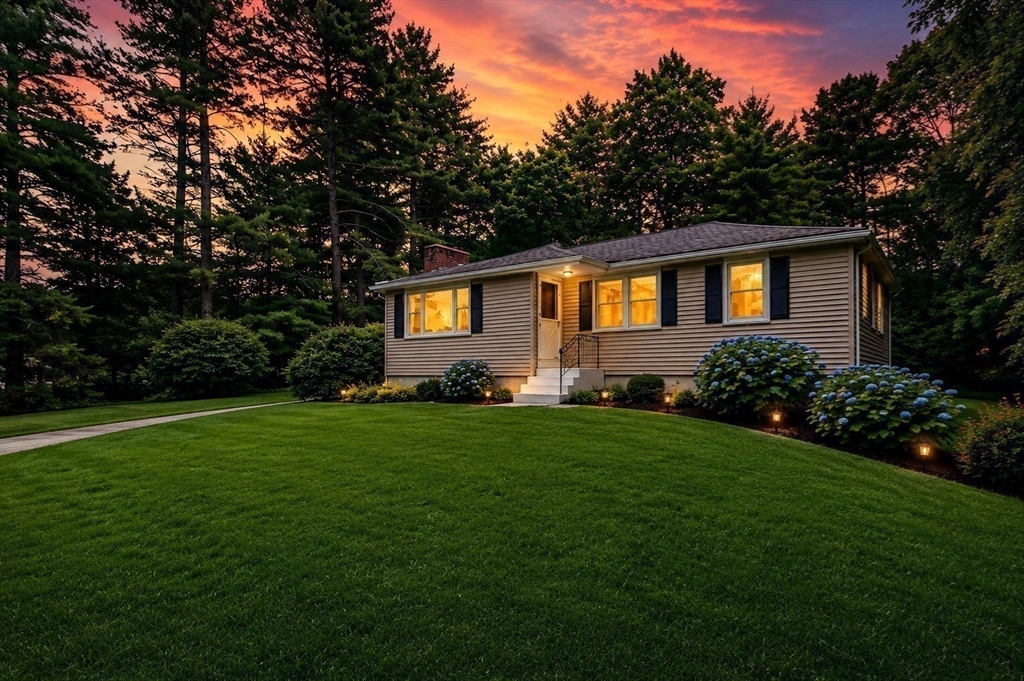


Offers due Tues. by 3pm. Welcome home to this well-maintained ranch-style property offering comfortable living, flexible space, & convenient layout. The bright eat-in kitchen features abundant cabinet storage, granite countertops, & stainless steel appliances, making it the perfect spot for everyday meals & entertaining.The inviting living room centers around a cozy fireplace, creating a warm & welcoming atmosphere. 3 spacious bedrooms, each w/ample closet space, & full bathroom complete the main level. Downstairs, the heated finished basement provides valuable additional living space & includes a half bath & 2 bulkhead exits, offering versatility for a family room, home office, gym, or recreation area. Enjoy your own private outdoor retreat featuring a spacious deck, storage shed, underground electric dog fence & plenty of room for gardening and outdoor gatherings. Additional highlights include a recently updated 200-amp electrical panel & the opportunity for a quick closing.
- Heating System:
- Baseboard, Natural Gas
- Cooling System:
- Wall Unit(s)
- Basement:
- Full, Partially Finished, Bulkhead, Sump Pump, Interior Entry
- Fireplace:
- Living Room
- Parking:
- Off Street, Paved, Paved Drive
- Appliances:
- Range, Dishwasher, Microwave, Refrigerator, Washer, Dryer, Gas Water Heater, Water Heater
- Construction:
- Frame
- Exterior Unit Features:
- Professional Landscaping, Deck, Invisible Fence, Rain Gutters, Storage, Garden
- Flooring:
- Tile, Hardwood, Flooring - Vinyl
- Sewer:
- Private Sewer
- Style:
- Ranch
- Water:
- Public
- Disclosure:
- List agent related to seller. Dishwasher is not GE Cafe. 500 Gal underground propane tank. One owner must be 55+ and no one under 18 full time. HOA fee covers common ground maintenance and trash removal., Some photos are virtually staged, Some photos are virtually staged and digitally enhanced. Pet fee $100/Month - cats only.
- Electric Feature:
- 200+ Amp Service
- Garage Parking
- Interior Features:
- Home Office, Closet
- Lead Paint:
- Unknown
- Laundry Features:
- Gas Dryer Hookup, Washer Hookup, In Basement
- Road Type:
- Paved
- Grade School:
- Taylor Elementary
- High School:
- Foxboro High
- Middle School:
- Ahern Middle
- Market Time:
- 20
- Parking Spaces:
- 6
- Tax Year:
- 2026
- Status:
- Closed
- Price Per Sqft:
- $435
- Zoning:
- R 40
- Orig Price:
- $539,900
- Fireplaces:
- 1
- Waterfront:
- No
- MlsStatus:
- Sold
- City:
- Foxboro
- State:
- MA
- County:
- Norfolk
- Postal Code:
- 02035
- Longitude:
- W72° 44' 20.6''
- Latitude:
- N42° 4' 54.5''
Residential
4 Cross St, Foxboro, Massachusetts
- Property Type :
- Residential
- Listing Type :
- For Sale
- Price :
- $539,900
- Bedrooms :
- 3
- Rooms :
- 5
- Total Bathrooms :
- 1.5
- Full Bathrooms :
- 1
- Half Bathrooms :
- 1
- Square Footage :
- 1,396 Sqft
- Year Built :
- 1956
- Lot Area :
- 0.61 Acre
- Listing ID :
- 73542003
- Stephen E. Robb
- View website
- 617-212-0251
-
srobb@robbenterprises.com

