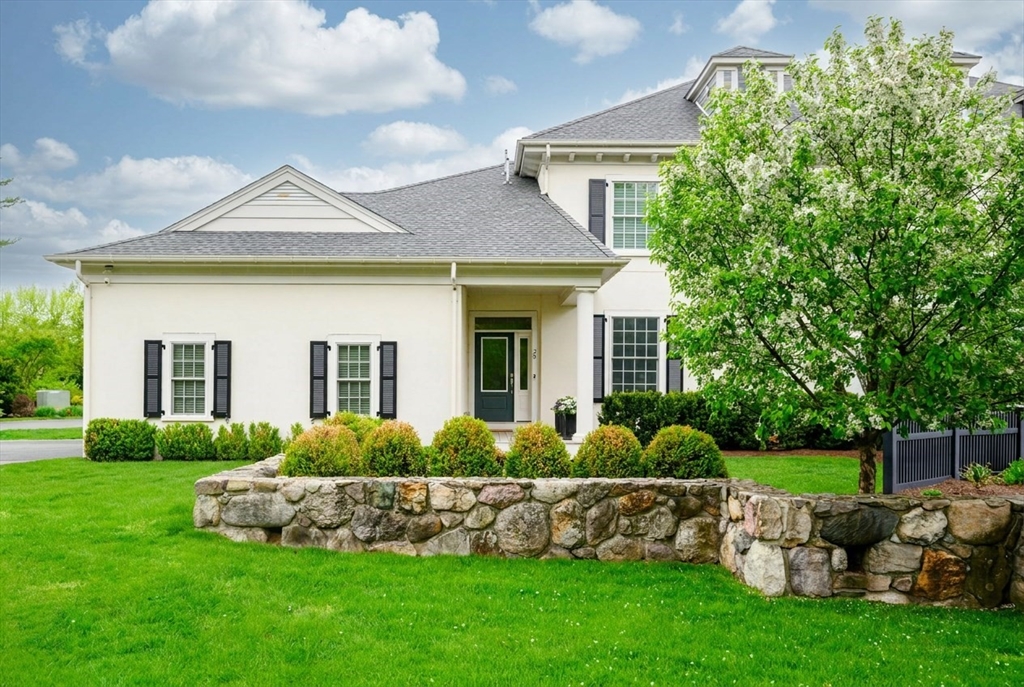


Some homes are built. This one was considered. Every detail. A grand entry that sets the tone — warm, unhurried, quietly assured—with a welcome that signals something better is ahead. 2 bedrooms and 2 full baths. A dedicated home office because some things shouldn’t be a compromise. A designer kitchen anchored by a considerable island and top appliances — the kind of space that makes cooking feel like a choice, not a chore. A laundry room that brings organization to daily life. A gas fireplace that earns its place in the room. A private deck for summer evenings and the slow art of the grill. An oversized two-car garage designed for cars that dare to dream bigger. New construction quality without the wait. Mature landscaping softens the edges and grounds the space in something that feels like home. Clean lines. Fresh finishes. No compromises. Lock and leave or settle in and stay. Either way, this is living at its most effortless.
- Heating System:
- Forced Air, Natural Gas
- Cooling System:
- Central Air
- Basement:
- Yes
- Pet Policy:
- Yes W/ Restrictions
- Fireplace:
- Living Room
- Parking:
- Deeded, Attached, Garage Door Opener, Storage
- Appliances:
- Disposal, Range, Dishwasher, Microwave, Refrigerator, Washer, Dryer, Range Hood, Plumbed For Ice Maker
- Construction:
- Frame
- Exterior Unit Features:
- Professional Landscaping, Porch, Deck - Vinyl, Outdoor Gas Grill Hookup
- Flooring:
- Hardwood, Flooring - Hardwood
- Sewer:
- Public Sewer
- Water:
- Public
- Disclosure:
- The information contained herein has been obtained through reliable sources but cannot guarantee its accuracy. Buyers are encouraged to do their due diligence through independent verification. Buyers are responsible for verifying all information.
- Electric Feature:
- Circuit Breakers, 200+ Amp Service
- Garage Parking:
- 2
- Interior Features:
- Closet/cabinets - Custom Built, Crown Molding, Recessed Lighting, Home Office, Entry Hall, Wainscoting, Lighting - Overhead, Cathedral Ceiling(s)
- Lead Paint:
- No
- Laundry Features:
- In Unit, Washer Hookup, Second Floor, Flooring - Stone/ceramic Tile, Electric Dryer Hookup, Closet/cabinets - Custom Built, Recessed Lighting
- Market Time:
- 27
- Parking Spaces:
- 4
- Tax Year:
- 2026
- Status:
- Closed
- Price Per Sqft:
- $511
- Zoning:
- RA
- No Units:
- 36
- Unit Building:
- 29
- Orig Price:
- $1,185,000
- Fireplaces:
- 1
- Waterfront:
- No
- MlsStatus:
- Sold
- City:
- Milton
- State:
- MA
- County:
- Norfolk
- Postal Code:
- 02186
- Longitude:
- W72° 52' 55''
- Latitude:
- N42° 14' 34.5''
Residential
29 Woodmere Dr, Milton, Massachusetts
- Property Type :
- Residential
- Listing Type :
- For Sale
- Price :
- $1,185,000
- Bedrooms :
- 2
- Rooms :
- 5
- Total Bathrooms :
- 2
- Full Bathrooms :
- 2
- Square Footage :
- 2,200 Sqft
- Year Built :
- 2019
- Listing ID :
- 73519579
- Stephen E. Robb
- View website
- 617-212-0251
-
srobb@robbenterprises.com

