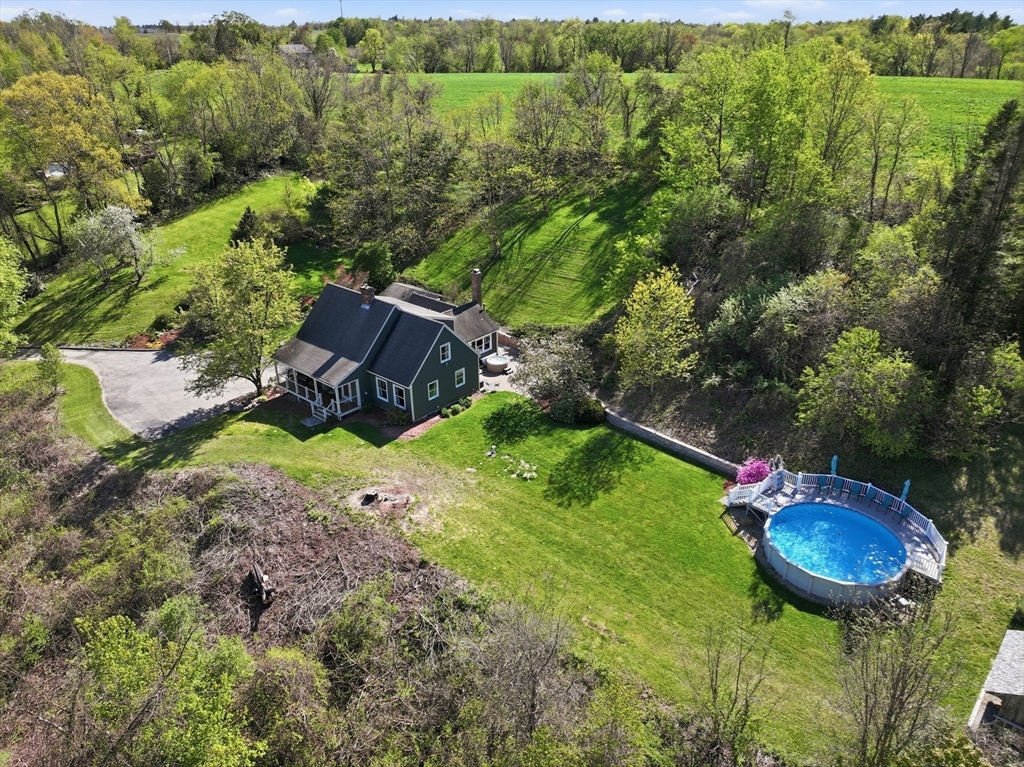


**MULTIPLE OFFERS**OFFER DEADLINE SAT 5/16 @ 5:00pm** PERCHED ON CENIC HILLTOP & SURROUNDED BY 4 PRIVATE ACRES, THIS CHERISHED HOME HAS BEEN LOVINGLY CARED FOR BY THE SAME FAMILY SINCE BUILT IN 1986! From the moment you arrive, the setting feels peaceful & elevated w/sweeping, scenic views that make you feel like you’re on top of the world! A family room anchored by a gorgeous floor-to-ceiling, stone wood-burning fireplace & new slider to expansive patio. Inviting spaces filled w/warmth & character throughout. 4 BRs, 2 full baths, office, plenty of space to gather! Workshop & laundry rm. Outside your own private oasis! Enjoy summer days by the pool or relax in the hot tub! An entertainer’s dream come true! Unwind on your charming front porch or up on the hill with panoramic views overlooking the beautiful grounds & so many gardens. Wood & storage sheds. Owned solar! 4 decades later, this amazing home is ready to welcome the lucky new owners! Brand New septic system being installed now!
- Swimming Pool:
- Above Ground
- Heating System:
- Forced Air, Oil, Pellet Stove, Baseboard
- Cooling System:
- Window Unit(s)
- Basement:
- Full, Partially Finished, Garage Access, Interior Entry, Concrete
- Fireplace:
- Family Room
- Parking:
- Attached, Under, Garage Door Opener, Storage, Workshop In Garage, Off Street, Paved, Paved Drive
- Appliances:
- Range, Dishwasher, Microwave, Refrigerator, Washer, Dryer, Water Softener, Water Heater
- Construction:
- Frame
- Exterior Unit Features:
- Screens, Professional Landscaping, Patio, Porch, Hot Tub/spa, Decorative Lighting, Stone Wall, Pool - Above Ground, Covered Patio/deck, Fruit Trees, Rain Gutters, Balcony / Deck, Storage, Garden
- Flooring:
- Tile, Hardwood, Concrete, Carpet, Flooring - Hardwood, Flooring - Stone/ceramic Tile, Flooring - Vinyl
- Sewer:
- Private Sewer
- Style:
- Cape
- Water:
- Private
- Disclosure:
- Driveway easement, This is an estate sale, sold As Is. Seller has never lived in the home and has limited knowledge of the property. Washer/Dryer left as a gift to buyer. Kitchen renovated within last 15 years. HVAC less than 5 years old. Chimney Capped within last 10 years. Entire interior of home repainted 7/2026., Buyer and Buyer's Agent to verify all information and perform their own due diligence. Sold As Is Estate Sale - no probate needed. Water heater is leased.
- Garage Parking:
- 2
- Interior Features:
- Closet/cabinets - Custom Built, Home Office, Closet, Foyer, Mud Room, Lighting - Overhead, Beadboard, Decorative Molding
- Lead Paint:
- No
- Laundry Features:
- Washer Hookup, Electric Dryer Hookup, In Basement
- Road Type:
- Paved
- Grade School:
- Sutton Elementary
- High School:
- Shs
- Middle School:
- Sms
- Market Time:
- 16
- Parking Spaces:
- 12
- Tax Year:
- 2026
- Status:
- Closed
- Price Per Sqft:
- $276
- Zoning:
- R1
- Orig Price:
- $699,900
- Fireplaces:
- 2
- Waterfront:
- No
- MlsStatus:
- Sold
- City:
- Sutton
- State:
- MA
- County:
- Worcester
- Postal Code:
- 01590
- Longitude:
- W72° 11' 49.8''
- Latitude:
- N42° 7' 42.8''
Residential
96 Town Farm Road, Sutton, Massachusetts
- Property Type :
- Residential
- Listing Type :
- For Sale
- Price :
- $699,900
- View :
- Scenic View(s)
- Bedrooms :
- 4
- Rooms :
- 9
- Total Bathrooms :
- 2
- Full Bathrooms :
- 2
- Square Footage :
- 2,751 Sqft
- Year Built :
- 1986
- Lot Area :
- 4 Acre
- Listing ID :
- 73518684
- Stephen E. Robb
- View website
- 617-212-0251
-
srobb@robbenterprises.com

