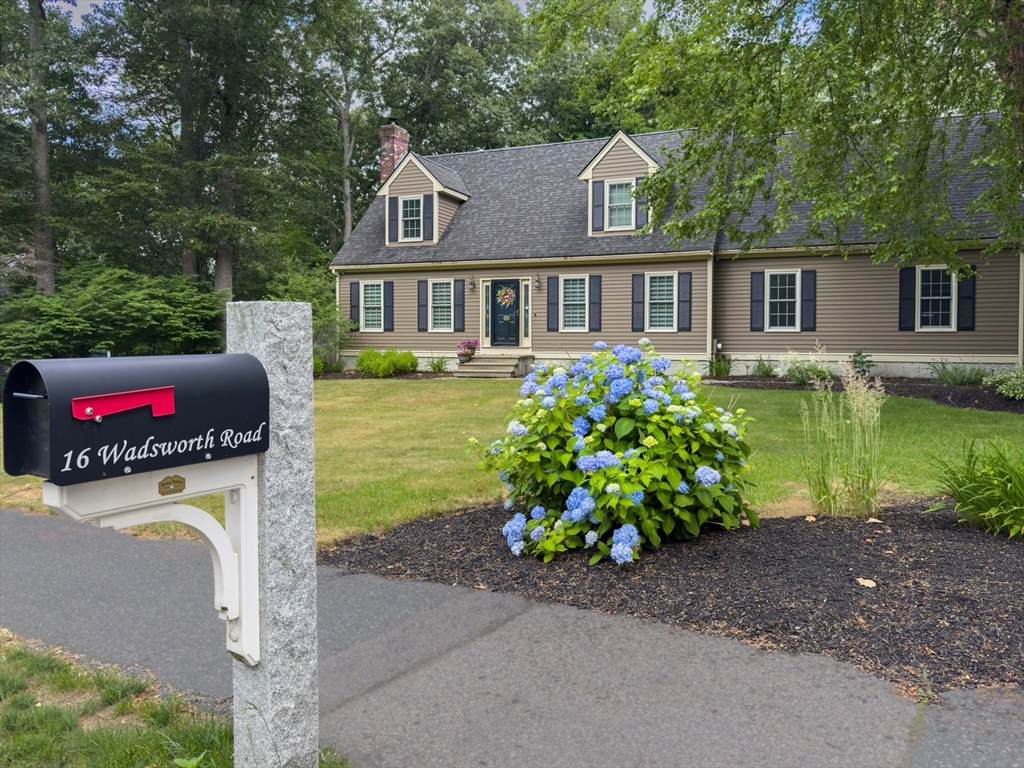


Offers, if any, will be due 7/28 noon Seller reserves right to accept an offer at any time Don’t be fooled by the classic Cape exterior—this beautifully expanded home offers surprising space, exceptional updates, and an entertainer’s dream backyard. The thoughtfully designed interior features spacious living areas, walk-in closets, pocket doors, central vacuum, statement lighting, a newly renovated media room and bar area, and a heated oversized side-entry garage. Recent improvements include new efficient heating system, new range and an updated full bath. Step outside to your private backyard oasis, where every detail has been carefully crafted. Enjoy a heated saltwater pool with whirlpool corner, tiled gas fire table, pizza oven with fireplace, tranquil koi pond with waterfall, irrigation system, pool house, and large storage shed. The cobblestone front walk creates curb appeal, while the resort-style outdoor living spaces make every day feel like a vacation. This is a rare opportunity to own a home that combines charm, comfort, and unforgettable indoor-outdoor living
- Swimming Pool:
- Pool - Inground Heated
- Heating System:
- Forced Air, Natural Gas
- Cooling System:
- Central Air
- Basement:
- Full, Finished, Bulkhead, Interior Entry
- Fireplace:
- Family Room
- Security:
- Security System
- Parking:
- Attached, Garage Door Opener, Heated Garage, Storage, Workshop In Garage, Garage Faces Side, Off Street, Paved, Paved Drive, Oversized
- Appliances:
- Range, Plumbed For Ice Maker, Energy Star Qualified Refrigerator, Energy Star Qualified Dishwasher, Gas Water Heater, Energy Star Qualified Dryer, Energy Star Qualified Washer, Water Heater
- Construction:
- Frame
- Exterior Unit Features:
- Professional Landscaping, Patio, Fenced Yard, Pool - Inground Heated, Sprinkler System, Deck - Composite, Rain Gutters, Storage
- Flooring:
- Tile, Hardwood, Carpet, Flooring - Wall To Wall Carpet, Flooring - Stone/ceramic Tile
- Sewer:
- Public Sewer
- Style:
- Cape
- Water:
- Public
- Disclosure
- Electric Feature:
- 200+ Amp Service
- Garage Parking:
- 2
- Interior Features:
- Central Vacuum, Closet/cabinets - Custom Built, Media Room
- Lead Paint:
- Unknown
- Laundry Features:
- Gas Dryer Hookup, Washer Hookup, First Floor, Electric Dryer Hookup
- Road Type:
- Paved
- Grade School:
- Warren/Pittaway
- High School:
- Ahs
- Middle School:
- Ams
- Market Time:
- 2
- Parking Spaces:
- 6
- Tax Year:
- 2026
- Status:
- Active
- Price Per Sqft:
- $351
- Zoning:
- R1
- Orig Price:
- $1,049,000
- Fireplaces:
- 1
- Waterfront:
- No
- MlsStatus:
- New
- City:
- Ashland
- State:
- MA
- County:
- Middlesex
- Postal Code:
- 01721
- Longitude:
- W72° 33' 32.9''
- Latitude:
- N42° 15' 24.9''
Residential
16 Wadsworth Rd, Ashland, Massachusetts
- Property Type :
- Residential
- Listing Type :
- For Sale
- Price :
- $1,049,000
- Bedrooms :
- 4
- Rooms :
- 7
- Total Bathrooms :
- 2.5
- Full Bathrooms :
- 2
- Half Bathrooms :
- 1
- Square Footage :
- 2,992 Sqft
- Year Built :
- 1994
- Lot Area :
- 0.69 Acre
- Listing ID :
- 73553345
- Stephen E. Robb
- View website
- 617-212-0251
-
srobb@robbenterprises.com

