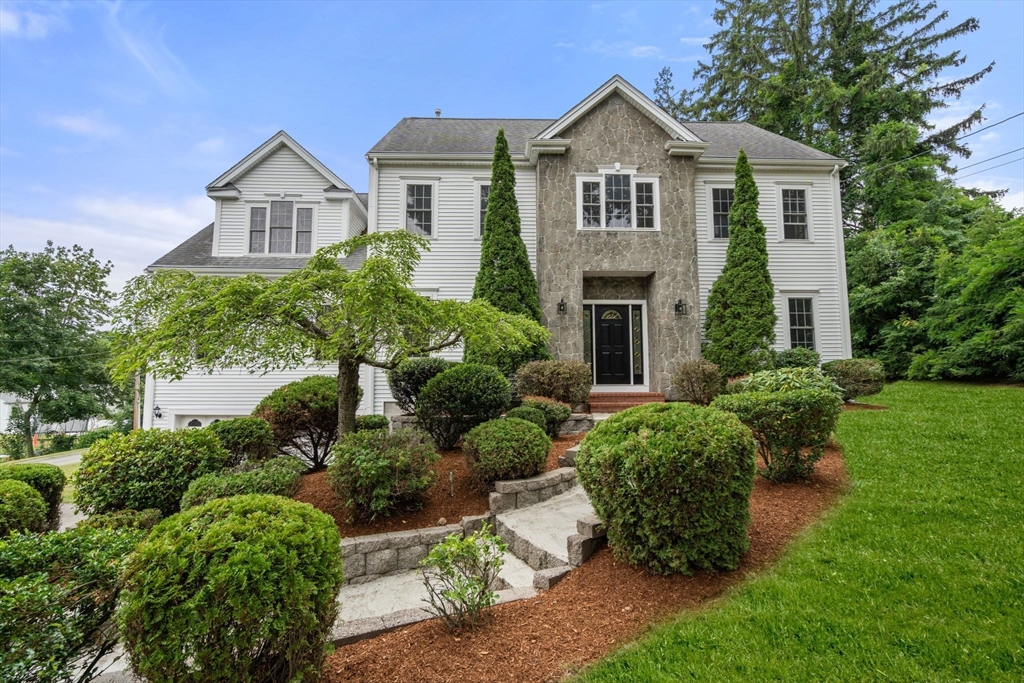


Exciting opportunity to own this picture perfect home with private level back yard. Many updates make this property move in ready. Beautiful natural light shines throughout all rooms enhancing the newly finished hardwoods and freshly painted rooms with new lighting to showcase the generous sized living spaces. Entry foyer welcomes you into this warm and inviting home. There is a front to back sitting room with fireplace and separate dining room area. The expanded kitchen has an island and eat in area. There is plenty of counter and cabinet space along with newer appliances and sliders to the large back trex deck. The fireplace family room allows all to enjoy and also leads to the manicured back yard. Two staircases offer access to the second level where there are four bedrooms. All are very good sized especially the primary suite with balcony which has its own bath boasting double sinks, separate shower and tub. The hall bath been refreshed and all the bedrooms have new carpet and paint. The unfinished lower level is a great storage option or can be finished at a later time. Two car garage, new heating and AC have been installed. Great location is close to major routes and shops, restaurants and schools. Not be missed and ready to close for school. Great opportunity for someone looking for move in ready and usable space both inside and out.
- Heating System:
- Forced Air, Natural Gas
- Cooling System:
- Central Air
- Basement:
- Full, Garage Access, Bulkhead, Radon Remediation System, Interior Entry, Unfinished, Concrete
- Fireplace:
- Family Room, Living Room
- Security:
- Security System
- Parking:
- Attached, Under, Garage Door Opener, Storage, Off Street, Paved, Paved Drive
- Appliances:
- Disposal, Range, Dishwasher, Microwave, Refrigerator, Washer, Dryer, Freezer, Gas Water Heater, Oven, Water Heater
- Construction:
- Frame
- Exterior Unit Features:
- Professional Landscaping, Deck, Decorative Lighting, Stone Wall, Rain Gutters
- Flooring:
- Tile, Wood, Carpet, Flooring - Hardwood, Flooring - Stone/ceramic Tile
- Sewer:
- Public Sewer
- Style:
- Colonial
- Water:
- Public
- Electric Feature:
- Circuit Breakers
- Garage Parking:
- 2
- Interior Features:
- Central Vacuum, High Speed Internet, Closet, Entry Hall, Office, Ceiling Fan(s)
- Lead Paint:
- No
- Laundry Features:
- Gas Dryer Hookup, Washer Hookup, First Floor, Flooring - Stone/ceramic Tile, Electric Dryer Hookup
- Road Type:
- Paved
- Grade School:
- Old Post
- High School:
- Walpole High
- Middle School:
- Bird Middle
- Market Time:
- 4
- Parking Spaces:
- 6
- Tax Year:
- 2025
- Status:
- Active
- Price Per Sqft:
- $364
- Zoning:
- res
- Orig Price:
- $1,095,000
- Fireplaces:
- 2
- Waterfront:
- No
- MlsStatus:
- Active
- City:
- Walpole
- State:
- MA
- County:
- Norfolk
- Postal Code:
- 02032
- Longitude:
- W72° 46' 26.7''
- Latitude:
- N42° 8' 59.9''
Residential
532 Washington Street, Walpole, Massachusetts
- Property Type :
- Residential
- Listing Type :
- For Sale
- Price :
- $1,095,000
- Bedrooms :
- 4
- Rooms :
- 9
- Total Bathrooms :
- 2.5
- Full Bathrooms :
- 2
- Half Bathrooms :
- 1
- Square Footage :
- 3,008 Sqft
- Year Built :
- 2006
- Lot Area :
- 0.47 Acre
- Listing ID :
- 73553317
- Stephen E. Robb
- View website
- 617-212-0251
-
srobb@robbenterprises.com

