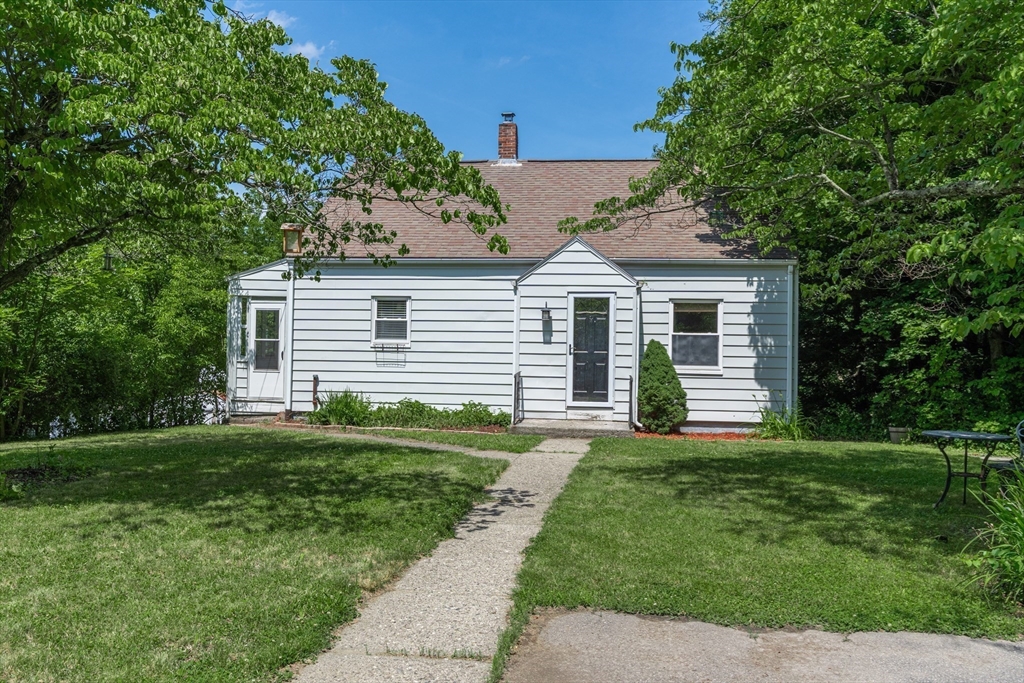


Fall in love with this 3 bedroom Cape home that’s ready for its next chapter! The kitchen and dining area feature granite countertops, stainless steel appliances, a convenient breakfast bar, and an inviting layout that’s ideal for everyday living and entertaining. A first-floor bedroom provides added flexibility for guests, a home office, or one-level living, along with 2 additional good size bedrooms on the 2nd floor. The walkout basement with garage door opens the door to endless possibilities for storage, hobbies, a workshop, or future finished living space. Outside, you’ll appreciate the oversized yard, the convenience of two driveways, providing plenty of parking., and plenty of room for entertaining, gardening, or simply relaxing. Major updates have already been completed, including the roof (2007), septic system (2010), well pump (2018), and hot water heater (2025). A wonderful opportunity to own a home that combines charm, thoughtful updates, and outstanding value!
- Heating System:
- Forced Air, Oil, Electric Baseboard
- Cooling System:
- Window Unit(s)
- Basement:
- Full, Garage Access, Walk-out Access, Interior Entry, Unfinished, Concrete
- Parking:
- Attached, Under, Garage Faces Side, Off Street, Paved, Paved Drive
- Appliances:
- Range, Dishwasher, Refrigerator, Electric Water Heater
- Construction:
- Frame
- Exterior Unit Features:
- Porch - Enclosed, Stone Wall, Rain Gutters, Storage, Garden
- Flooring:
- Laminate, Hardwood
- Sewer:
- Private Sewer
- Style:
- Cape
- Water:
- Private
- Electric Feature:
- Circuit Breakers, 100 Amp Service
- Garage Parking:
- Yes
- Interior Features:
- Internet Available - Unknown
- Lead Paint:
- Unknown
- Laundry Features:
- Washer Hookup, Electric Dryer Hookup, In Basement
- Grade School:
- Per Board Of Education
- High School:
- Per Board Of Education
- Middle School:
- Per Board Of Education
- Market Time:
- 4
- Parking Spaces:
- 8
- Tax Year:
- 2026
- Status:
- Active
- Price Per Sqft:
- $322
- Zoning:
- R43
- Orig Price:
- $375,000
- Waterfront:
- No
- MlsStatus:
- Active
- City:
- Dudley
- State:
- MA
- County:
- Worcester
- Postal Code:
- 01571
- Longitude:
- W72° 1' 21.4''
- Latitude:
- N42° 2' 38.2''
Residential
152 Southbridge Rd, Dudley, Massachusetts
- Property Type :
- Residential
- Listing Type :
- For Sale
- Price :
- $375,000
- Bedrooms :
- 3
- Rooms :
- 6
- Total Bathrooms :
- 1
- Full Bathrooms :
- 1
- Square Footage :
- 1,165 Sqft
- Year Built :
- 1945
- Lot Area :
- 0.34 Acre
- Listing ID :
- 73552931
- Stephen E. Robb
- View website
- 617-212-0251
-
srobb@robbenterprises.com

