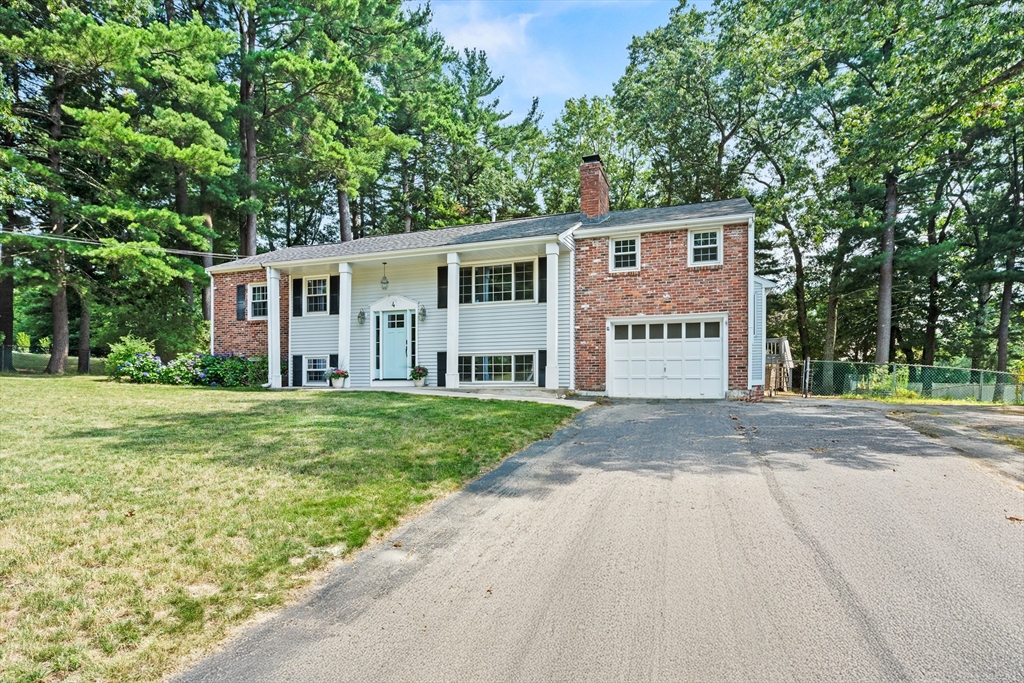


Welcome home! This spacious, versatile floor plan is designed for the way you live, featuring an incredible open-concept kitchen and great room that seamlessly flows to the deck, creating the ultimate indoor/outdoor entertaining space! Move right in and enjoy major recent updates, including a new roof, new HVAC system with two furnaces and two central A/C units (2024), new front door with sidelights (2025), new kitchen appliances, new refrigerator and dishwasher in the lower-level kitchen, and new carpeting in the finished lower level. The flexible layout offers excellent potential for multigenerational living or extended guest space. Enjoy natural gas, town water, and town sewer, plus a prime Franklin location just minutes to major highways, the MBTA commuter rail, shopping, dining, parks, top-rated schools, and recreation. The deck, driveway, and paved areas offer a great opportunity to add your personal finishing touches. Come by and take a peek at one of the two Open Houses Thursday 7/30 5:30-6:30 or Saturday 8/1 11:00-12:30, or easy to tour with your Buyers Agent by Private Appointment!
- Heating System:
- Forced Air, Natural Gas, Fireplace
- Cooling System:
- Central Air
- Basement:
- Full, Finished, Bulkhead, Sump Pump, Interior Entry, Concrete
- Fireplace:
- Living Room
- Parking:
- Attached, Under, Garage Door Opener, Off Street, Paved, Paved Drive, Insulated
- Appliances:
- Disposal, Range, Dishwasher, Refrigerator, Washer, Dryer, Plumbed For Ice Maker, Energy Star Qualified Refrigerator, Energy Star Qualified Dishwasher, Gas Water Heater, Water Heater
- Exterior Unit Features:
- Deck, Porch, Fenced Yard, Rain Gutters
- Flooring:
- Hardwood, Carpet, Flooring - Hardwood, Flooring - Wall To Wall Carpet
- Sewer:
- Public Sewer
- Style:
- Raised Ranch, Split Entry
- Water:
- Public
- Disclosure
- Electric Feature:
- Circuit Breakers
- Garage Parking:
- Yes
- Interior Features:
- Internet Available - Broadband, Home Office, Bonus Room, Kitchen, Lighting - Overhead
- Lead Paint:
- Unknown
- Laundry Features:
- Washer Hookup, Electric Dryer Hookup, In Basement
- Road Type:
- Paved
- Grade School:
- Lincoln Street
- High School:
- Franklin High School
- Middle School:
- Franklin Middle School
- Market Time:
- 8
- Parking Spaces:
- 5
- Tax Year:
- 2026
- Status:
- Active
- Price Per Sqft:
- $243
- Zoning:
- SF 101
- Orig Price:
- $799,900
- Fireplaces:
- 2
- Waterfront:
- No
- MlsStatus:
- Active
- City:
- Franklin
- State:
- MA
- County:
- Norfolk
- Postal Code:
- 02038
- Longitude:
- W72° 34' 15.4''
- Latitude:
- N42° 6' 6.7''
Residential
4 Jimmy St, Franklin, Massachusetts
- Property Type :
- Residential
- Listing Type :
- For Sale
- Price :
- $799,900
- Bedrooms :
- 5
- Rooms :
- 13
- Total Bathrooms :
- 3
- Full Bathrooms :
- 3
- Square Footage :
- 3,288 Sqft
- Year Built :
- 1964
- Lot Area :
- 0.40 Acre
- Listing ID :
- 73552824
- Stephen E. Robb
- View website
- 617-212-0251
-
srobb@robbenterprises.com

