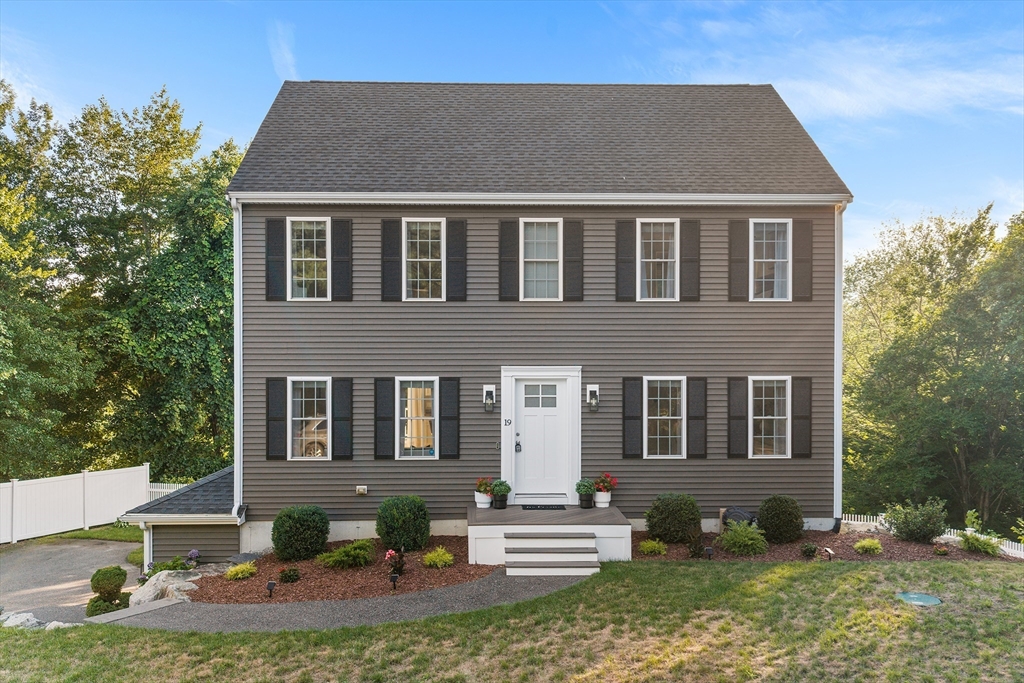


Perched atop a hillside and set back from the road, this beautifully maintained Colonial offers privacy, curb appeal, and a truly one-of-a-kind setting highlighted by custom rock walls and thoughtfully designed landscaping. Inside, the light-filled interior features a fresh, neutral palette and an inviting open layout. The Elegantly appointed living room features a stunning custom built-in tiled unit with fireplace, perfect for relaxing. The kitchen is designed for both everyday living and entertaining, with granite countertops, a center island, and abundant workspace. Hardwood flooring extends throughout the first floor, where you’ll also find a convenient laundry room and half bath. Upstairs, the spacious primary suite includes two walk-in closets and a private bath, complemented by two additional bedrooms and a shared full bath. Enjoy year-round comfort with central air and a high-efficiency 95% furnace. The finished walk-out lower level provides excellent flex space for a family room with a 2nd fireplace, home office, or recreation area. Step outside to the composite deck overlooking the fully fenced-in backyard, offering a peaceful place to relax or entertain. A two-car under-house garage completes this exceptional home, combining comfort, efficiency, and a picturesque setting.
- Heating System:
- Forced Air, Propane
- Cooling System:
- Central Air
- Basement:
- Partial, Finished, Walk-out Access
- Fireplace:
- Family Room, Living Room
- Parking:
- Attached, Under, Off Street, Paved, Paved Drive
- Appliances:
- Range, Dishwasher, Microwave, Refrigerator, Washer, Dryer, Water Heater
- Construction:
- Frame
- Exterior Unit Features:
- Stone Wall, Deck - Composite
- Flooring:
- Tile, Hardwood, Carpet
- Sewer:
- Private Sewer
- Style:
- Colonial
- Water:
- Private
- Disclosure
- Electric Feature:
- Circuit Breakers
- Garage Parking:
- 2
- Lead Paint:
- No
- Laundry Features:
- Washer Hookup, First Floor, Flooring - Stone/ceramic Tile, Electric Dryer Hookup, Lighting - Overhead
- Grade School:
- Berkley Comm
- High School:
- Somerset/Berkley High
- Middle School:
- Berkley Middle
- Market Time:
- 6
- Parking Spaces:
- 6
- Tax Year:
- 2025
- Status:
- Active
- Price Per Sqft:
- $345
- Zoning:
- R1
- Orig Price:
- $725,000
- Fireplaces:
- 2
- Waterfront:
- No
- MlsStatus:
- Active
- City:
- Berkley
- State:
- MA
- County:
- Bristol
- Postal Code:
- 02779
- Longitude:
- W72° 55' 2.2''
- Latitude:
- N41° 50' 7.7''
Residential
19 Green St, Berkley, Massachusetts
- Property Type :
- Residential
- Listing Type :
- For Sale
- Price :
- $725,000
- Bedrooms :
- 3
- Rooms :
- 6
- Total Bathrooms :
- 2.5
- Full Bathrooms :
- 2
- Half Bathrooms :
- 1
- Square Footage :
- 2,102 Sqft
- Year Built :
- 2018
- Lot Area :
- 3.03 Acre
- Listing ID :
- 73553341
- Stephen E. Robb
- View website
- 617-212-0251
-
srobb@robbenterprises.com

