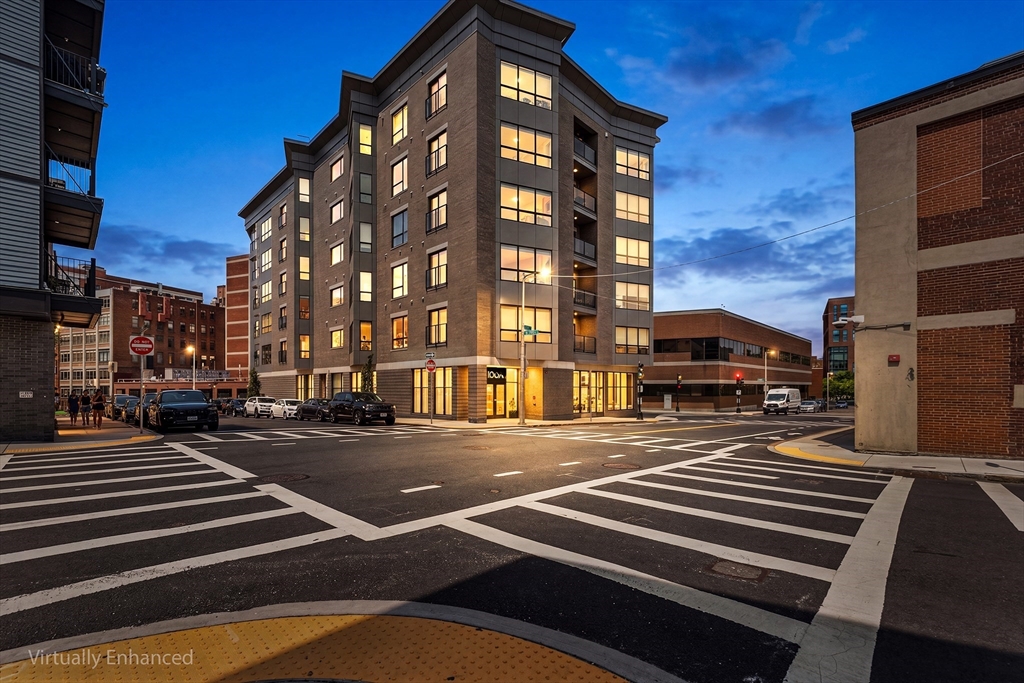


Incredible natural light and a sophisticated, functional floor plan define this stunning residence at 100 A Street. Floor-to-ceiling windows showcase vibrant neighborhood views from every room, filling the spacious 2-bedroom, 2.5-bath home with natural light. The thoughtfully designed layout features two en-suite bedrooms and a chef’s kitchen appointed with Wolf and Sub-Zero appliances, custom cabinetry, and quartz countertops. The dining area offers exceptional flexibility with a custom California Closets built-in office and Murphy bed, creating the perfect space for guests or work-from-home living. Spa-inspired baths feature steam showers and designer finishes, while hardwood floors, custom wardrobes, automated blinds, Smart Home technology, elevator access, and a private balcony off the primary suite enhance everyday comfort and convenience. One heated garage parking space is included. Built in 2019, this 100% owner-occupied building offers outstanding amenities, including a roof deck with an outdoor kitchen, landscaped common areas, and a club room. Ideally situated between Broadway Station and the Seaport, the location provides exceptional access to I-90, I-93, and public transportation, with Broadway Station and bus service just one block away for effortless commuting. A scenic waterfront walkway along the Fort Point Channel offers a convenient and enjoyable connection to the Seaport and South Station, while A Street Park is also just one block away. This is a rare opportunity to enjoy modern luxury, exceptional amenities, and unbeatable accessibility in one of Boston’s most sought-after neighborhoods.
- Heating System:
- Central, Natural Gas
- Cooling System:
- Central Air
- Basement:
- No
- Pet Policy:
- Yes W/ Restrictions
- Security:
- Intercom, Tv Monitor
- Parking:
- Under, Garage Door Opener, Heated Garage, Off Street
- Amenities:
- Clubroom, Elevator(s)
- Appliances:
- Disposal, Range, Dishwasher, Microwave, Refrigerator, Washer, Dryer, Range Hood, Oven, Instant Hot Water, Wine Refrigerator
- Construction:
- Brick, Frame, Stone
- Exterior Unit Features:
- Screens, Deck, Deck - Roof, City View(s), Rain Gutters
- Flooring:
- Tile, Wood
- Sewer:
- Public Sewer
- Water:
- Public
- Disclosure:
- Buyer and Buyer's Agent to verify all information and perform their own due diligence.
- Garage Parking:
- Yes
- Lead Paint:
- Unknown
- Waterview Features:
- Harbor
- Laundry Features:
- In Unit, Gas Dryer Hookup, Washer Hookup
- Area:
- South Boston
- Grade School:
- James F. Condon
- High School:
- Quincy Upper
- Middle School:
- James F. Condon
- Market Time:
- 8
- Parking Spaces:
- 1
- Tax Year:
- 2025
- Status:
- Active
- Price Per Sqft:
- $938
- Zoning:
- CD
- No Units:
- 9
- Unit Building:
- 2
- Orig Price:
- $1,675,000
- Waterfront:
- No
- MlsStatus:
- Active
- City:
- Boston
- State:
- MA
- County:
- Suffolk
- Postal Code:
- 02127
- Longitude:
- W72° 56' 43.1''
- Latitude:
- N42° 20' 34.2''
Residential
100 A St, Boston, Massachusetts
- Property Type :
- Residential
- Listing Type :
- For Sale
- Price :
- $1,675,000
- View :
- City
- Bedrooms :
- 2
- Rooms :
- 5
- Total Bathrooms :
- 2.5
- Full Bathrooms :
- 2
- Half Bathrooms :
- 1
- Square Footage :
- 1,785 Sqft
- Year Built :
- 2019
- Listing ID :
- 73553226
- Stephen E. Robb
- View website
- 617-212-0251
-
srobb@robbenterprises.com

