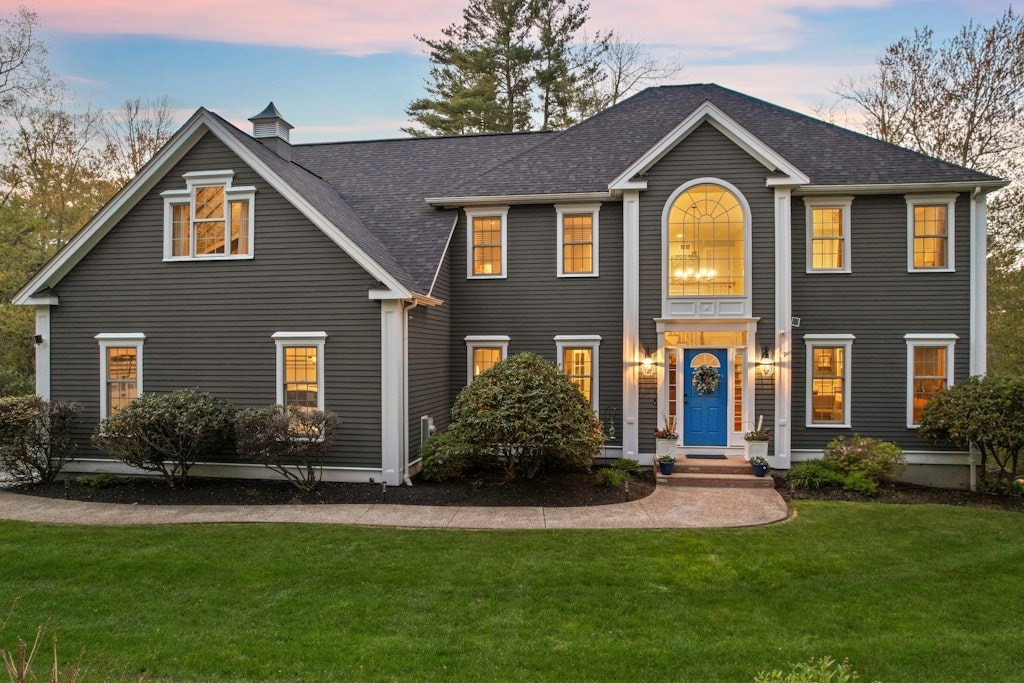


Privately set at the end of a cul-de-sac, this exceptional home blends luxury & resort-style living. Meticulously maintained with upgrades throughout, which are sure to impress! A grand 2-story foyer welcomes you with gleaming hardwood floors spanning the main level. The gourmet kitchen features quartz counters, subway tile backsplash, double ovens, & a center island, opening into the family room with fireplace & sunroom overlooking the backyard oasis. Step outside onto the new composite deck leading to the inground pool & custom patio with firepit. The formal dining room with tray ceiling flows into the elegant living room. Private 1st floor office with French doors and updated powder room. The luxurious primary suite offers cathedral ceilings, fireplace, sitting room, and spa-like bath. Three additional spacious bedrooms, a renovated designer bath, & 2nd floor laundry. Finished walk-out lower level with media room, gym, & half bath. Exceptional outdoor entertaining spaces abound!
- Swimming Pool:
- Pool - Inground Heated
- Heating System:
- Heat Pump, Forced Air, Oil
- Cooling System:
- Central Air, Heat Pump
- Basement:
- Full, Finished, Radon Remediation System, Walk-out Access, Interior Entry
- Fireplace:
- Family Room, Master Bedroom
- Security:
- Security System
- Parking:
- Attached, Garage Door Opener, Off Street, Paved, Paved Drive
- Appliances:
- Disposal, Range, Dishwasher, Microwave, Refrigerator, Washer, Dryer, Plumbed For Ice Maker
- Construction:
- Frame
- Exterior Unit Features:
- Screens, Professional Landscaping, Patio, Pool - Inground Heated, Decorative Lighting, Sprinkler System, Deck - Composite, Rain Gutters, Storage
- Flooring:
- Tile, Laminate, Hardwood, Carpet, Flooring - Hardwood, Flooring - Stone/ceramic Tile
- Sewer:
- Public Sewer
- Style:
- Colonial
- Water:
- Public
- Disclosure:
- Buyer/Agent to verify all info. Seller/Agent make no representations., "as is " sale, Sellers are having mason complete mason work on the rear exterior. Window AC's Convey. Button for Jets only need to be repaired. Bathroom on First Floor & Living room with closet allowed for single level living., Living room TV, Washer
- Electric Feature:
- Generator Connection, 200+ Amp Service
- Garage Parking:
- 2
- Interior Features:
- Recessed Lighting, Sun Room, Exercise Room, Media Room, Wired For Sound, Bathroom, Office, Sitting Room, Closet - Double, Bathroom - Half, Ceiling Fan(s), Decorative Molding
- Lead Paint:
- No
- Laundry Features:
- Washer Hookup, Second Floor, Electric Dryer Hookup
- Road Type:
- Paved
- Grade School:
- North Graf Elm
- High School:
- Grafton High
- Middle School:
- Grafton Middle
- Market Time:
- 41
- Parking Spaces:
- 8
- Tax Year:
- 2026
- Status:
- Closed
- Price Per Sqft:
- $265
- Zoning:
- R4
- Orig Price:
- $1,250,000
- Fireplaces:
- 2
- Waterfront:
- No
- MlsStatus:
- Sold
- City:
- Grafton
- State:
- MA
- County:
- Worcester
- Postal Code:
- 01519
- Longitude:
- W72° 18' 57.4''
- Latitude:
- N42° 13' 24.5''
Residential
4 Fieldstone Ct, Grafton, Massachusetts
- Property Type :
- Residential
- Listing Type :
- For Sale
- Price :
- $1,250,000
- Bedrooms :
- 4
- Rooms :
- 13
- Total Bathrooms :
- 3
- Full Bathrooms :
- 2
- Half Bathrooms :
- 2
- Square Footage :
- 4,714 Sqft
- Year Built :
- 2001
- Lot Area :
- 1.51 Acre
- Listing ID :
- 73517247
- Stephen E. Robb
- View website
- 617-212-0251
-
srobb@robbenterprises.com

