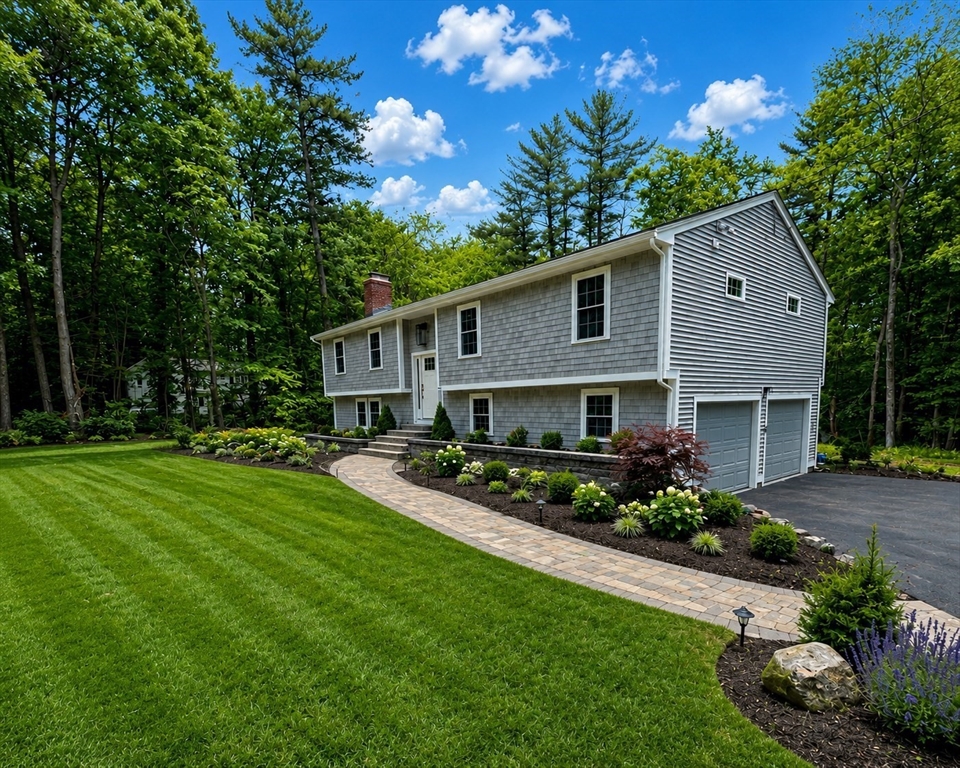


Beautifully reimagined and better than new—completely rebuilt from top to bottom with thoughtful design, custom finishes and everyday functionality that you’ll appreciate. There’s nothing left for you to do except say yes and schedule the movers. You will see all the extra touches in this home that make it feel special—and you may find yourself wanting to move in on the spot. This home showcases a large main living area with elevated ceilings, full of natural light and ideal for everyday living and hosting family and friends. It offers 4 bedrooms with a first-floor primary that has an en-suite bathroom with a gorgeous, tiled shower and spacious walk-in closet. The finished lower level offers a large bonus room with a wood-burning fireplace and a walk-out slider to the back yard. The fourth bedroom could also be a home office. Laundry room, finished 2-car garage under, all new HVAC and so much more. Builder set out to create a standout home, and it shows in every detail.
- Heating System:
- Heat Pump, Central, Electric, Electric Baseboard, Ductless
- Cooling System:
- Central Air, Heat Pump, Ductless
- Basement:
- Full, Finished, Garage Access, Walk-out Access, Interior Entry
- Parking:
- Under, Garage Door Opener, Storage, Garage Faces Side, Off Street, Paved, Paved Drive, Insulated
- Appliances:
- Range, Rangetop - Energy Star, Range Hood, Electric Water Heater, Plumbed For Ice Maker, Energy Star Qualified Dishwasher, Cooktop, Oven, Water Heater
- Construction:
- Frame
- Exterior Unit Features:
- Patio, Deck - Composite, Rain Gutters
- Flooring:
- Tile, Hardwood
- Sewer:
- Private Sewer
- Style:
- Raised Ranch
- Water:
- Public
- Disclosure:
- perks
- Electric Feature:
- Circuit Breakers, 200+ Amp Service
- Garage Parking:
- 2
- Interior Features:
- Bonus Room
- Lead Paint:
- Unknown
- Laundry Features:
- Washer Hookup, Electric Dryer Hookup, In Basement
- Road Type:
- Paved
- Grade School:
- Cole Elementary
- High School:
- Norwell H.S.
- Middle School:
- Norwell Middle
- Market Time:
- 12
- Parking Spaces:
- 8
- Tax Year:
- 2026
- Status:
- Closed
- Price Per Sqft:
- $576
- Zoning:
- R1
- Orig Price:
- $1,195,000
- Fireplaces:
- 2
- Waterfront:
- No
- MlsStatus:
- Sold
- City:
- Norwell
- State:
- MA
- County:
- Plymouth
- Postal Code:
- 02061
- Longitude:
- W71° 11' 26.2''
- Latitude:
- N42° 8' 31.9''
Residential
79 Wildcat Lane, Norwell, Massachusetts
- Property Type :
- Residential
- Listing Type :
- For Sale
- Price :
- $1,195,000
- Bedrooms :
- 4
- Rooms :
- 7
- Total Bathrooms :
- 2.5
- Full Bathrooms :
- 2
- Half Bathrooms :
- 1
- Square Footage :
- 2,034 Sqft
- Year Built :
- 1970
- Lot Area :
- 1.10 Acre
- Listing ID :
- 73530722
- Stephen E. Robb
- View website
- 617-212-0251
-
srobb@robbenterprises.com

