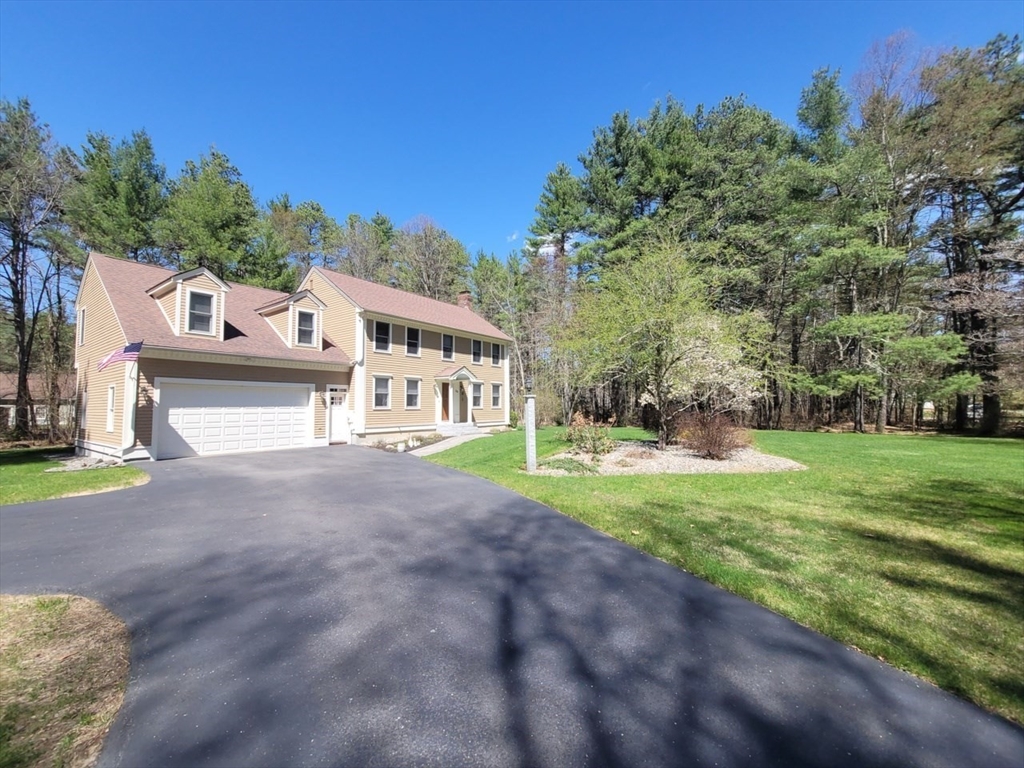


Whatever you do, DON’T MISS THIS ONE! Welcome to this COMPLETE, MOVE-IN READY home on a quiet CUL-DE-SAC in one of Groton’s most well-known neighborhoods. Offering 3,322 sq ft, this home blends UPDATES with FLEXIBLE living for today’s lifestyle. The standout KITCHEN features STAINLESS STEEL appliances, GRANITE countertops, and a CENTER ISLAND—perfect for everyday living and ENTERTAINING. The PRIMARY SUITE offers great NATURAL LIGHT with SKYLIGHTS, plus an UPDATED BATH with a JACUZZI TUB—ideal for unwinding. A unique bonus is the SECOND-FLOOR FAMILY ROOM near the bedrooms—perfect for RELAXING, WORKING, or STREAMING. The FINISHED BASEMENT adds space for a PLAYROOM, MEDIA ROOM, or HOME GYM. Enjoy a BEAUTIFULLY MAINTAINED YARD with IRRIGATION and a PATIO ready for gatherings or quiet evenings. Set in an established neighborhood that intersects with a scenic RAIL TRAIL!
- Heating System:
- Oil, Baseboard
- Cooling System:
- No
- Basement:
- Full, Finished, Interior Entry
- Fireplace:
- Living Room
- Security:
- Security System
- Parking:
- Attached, Garage Door Opener, Workshop In Garage, Garage Faces Side, Off Street, Paved, Paved Drive, Driveway
- Appliances:
- Microwave, Range Hood, Electric Water Heater, Energy Star Qualified Refrigerator, Energy Star Qualified Dishwasher, Cooktop, Water Heater
- Construction:
- Frame
- Exterior Unit Features:
- Screens, Professional Landscaping, Patio, Decorative Lighting, Sprinkler System, Rain Gutters, Storage
- Flooring:
- Tile, Laminate, Hardwood, Carpet, Flooring - Wall To Wall Carpet, Flooring - Stone/ceramic Tile, Flooring - Wood
- Sewer:
- Private Sewer
- Style:
- Colonial
- Water:
- Public
- Disclosure:
- Taxes include residential exemption
- Electric Feature:
- Circuit Breakers, 200+ Amp Service
- Garage Parking:
- 2
- Interior Features:
- Recessed Lighting, Sun Room, Media Room, High Speed Internet, Walk-in Closet(s), Open Floorplan, Play Room, Cable Hookup, Ceiling Fan(s), Cathedral Ceiling(s)
- Lead Paint:
- Unknown
- Laundry Features:
- Washer Hookup, Electric Dryer Hookup, In Basement, Closet/cabinets - Custom Built, Flooring - Laminate
- Road Type:
- Paved
- Market Time:
- 21
- Parking Spaces:
- 8
- Tax Year:
- 2026
- Status:
- Closed
- Price Per Sqft:
- $248
- Zoning:
- RA
- Orig Price:
- $825,000
- Fireplaces:
- 1
- Waterfront:
- No
- MlsStatus:
- Sold
- City:
- Groton
- State:
- MA
- County:
- Middlesex
- Postal Code:
- 01450
- Longitude:
- W72° 20' 37.9''
- Latitude:
- N42° 38' 20''
Residential
20 Squannacook Dr, Groton, Massachusetts
- Property Type :
- Residential
- Listing Type :
- For Sale
- Price :
- $825,000
- Bedrooms :
- 4
- Rooms :
- 13
- Total Bathrooms :
- 2.5
- Full Bathrooms :
- 2
- Half Bathrooms :
- 1
- Square Footage :
- 3,322 Sqft
- Year Built :
- 1991
- Lot Area :
- 0.98 Acre
- Listing ID :
- 73509858
- Stephen E. Robb
- View website
- 617-212-0251
-
srobb@robbenterprises.com

