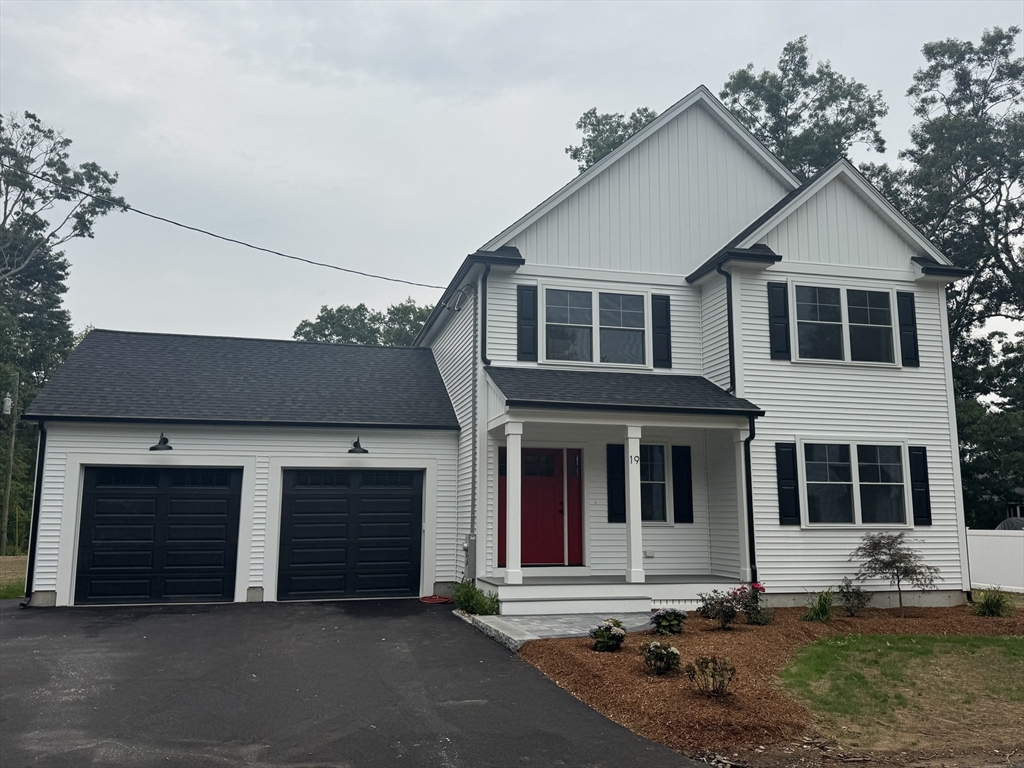


Your New Construction Mansfield Farmhouse awaits! Step inside & be greeted by an open floor plan, designed to maximize space & natural light. The white shaker kitchen is a chef’s delight. You’ll love the pantry, quartz counters, stainless steel appliances, tiled backsplash, large island & open floor plan. Kitchen also includes office/coffee bar area. Hardwood floors throughout. 2.5 tiled baths. Fabulous primary suite features spacious walk in closet, stylish tiled bath with double vanity, linen closet & designer tiled shower with frameless glass shower door. 2 additional sizable bedrooms share a second tiled bath with shower/bathtub combo & 2nd floor laundry. Large, wide open lower level ready for you to create even more living space! Maintenance free exterior including Trex deck & front porch. Oversized & finished attached 2 car garage, with access door on side. Beautiful paver walkway, extra wide driveway and impressive landscaping add to the curb appeal of this impressive home. This super high efficiency build is an all electric sanctuary and includes an electric car charge outlet. Net Zero home if you add solar! Interior photos are of similar builds by the same local builder. This new build offers an idyllic location & a tranquil retreat located at the end of a dead end street in desirable Mansfield. Close proximity to highway access, Commuter Rail, shopping & dining. Benefit from the excellent Mansfield schools at an unbeatable price for new construction! First Showings at Saturday Open House!
- Heating System:
- Heat Pump, Forced Air, Electric, Energy Star Qualified Equipment
- Cooling System:
- Central Air, Heat Pump, Energy Star Qualified Equipment
- Basement:
- Full, Bulkhead, Interior Entry, Unfinished, Concrete
- Parking:
- Attached, Garage Door Opener, Storage, Off Street, Paved, Paved Drive
- Appliances:
- Range, Dishwasher, Microwave, Refrigerator, Electric Water Heater, Oven, Water Heater
- Construction:
- Frame, Conventional (2x4-2x6), Vertical Siding
- Exterior Unit Features:
- Screens, Professional Landscaping, Deck, Porch, Decorative Lighting, Rain Gutters
- Flooring:
- Hardwood, Stone / Slate
- Sewer:
- Private Sewer
- Style:
- Colonial, Farmhouse
- Water:
- Public
- Disclosure:
- Buyer and agent to do due diligence. All information provided is deemed reliable but not guaranteed and should be independently verified. Please see offer instructions attached. Some photos virtually enhanced/ edited., No pets and no smoking. Parking for one car only.
- Electric Feature:
- Circuit Breakers, 200+ Amp Service
- Garage Parking:
- 2
- Interior Features:
- Internet Available - Unknown
- Lead Paint:
- No
- Laundry Features:
- Washer Hookup, Second Floor, Flooring - Stone/ceramic Tile, Electric Dryer Hookup
- Road Type:
- Paved
- Grade School:
- Mps
- High School:
- Mhs
- Middle School:
- Mps
- Market Time:
- 1
- Parking Spaces:
- 6
- Status:
- Active
- Price Per Sqft:
- $381
- Zoning:
- SFR
- Orig Price:
- $799,900
- Waterfront:
- No
- MlsStatus:
- New
- City:
- Mansfield
- State:
- MA
- County:
- Bristol
- Postal Code:
- 02048
- Longitude:
- W72° 47' 58.7''
- Latitude:
- N41° 59' 50.2''
Residential
19 Barberry Road, Mansfield, Massachusetts
- Property Type :
- Residential
- Listing Type :
- For Sale
- Price :
- $799,900
- Bedrooms :
- 3
- Rooms :
- 6
- Total Bathrooms :
- 2.5
- Full Bathrooms :
- 2
- Half Bathrooms :
- 1
- Square Footage :
- 2,100 Sqft
- Year Built :
- 2026
- Lot Area :
- 0.31 Acre
- Listing ID :
- 73553048
- Stephen E. Robb
- View website
- 617-212-0251
-
srobb@robbenterprises.com

