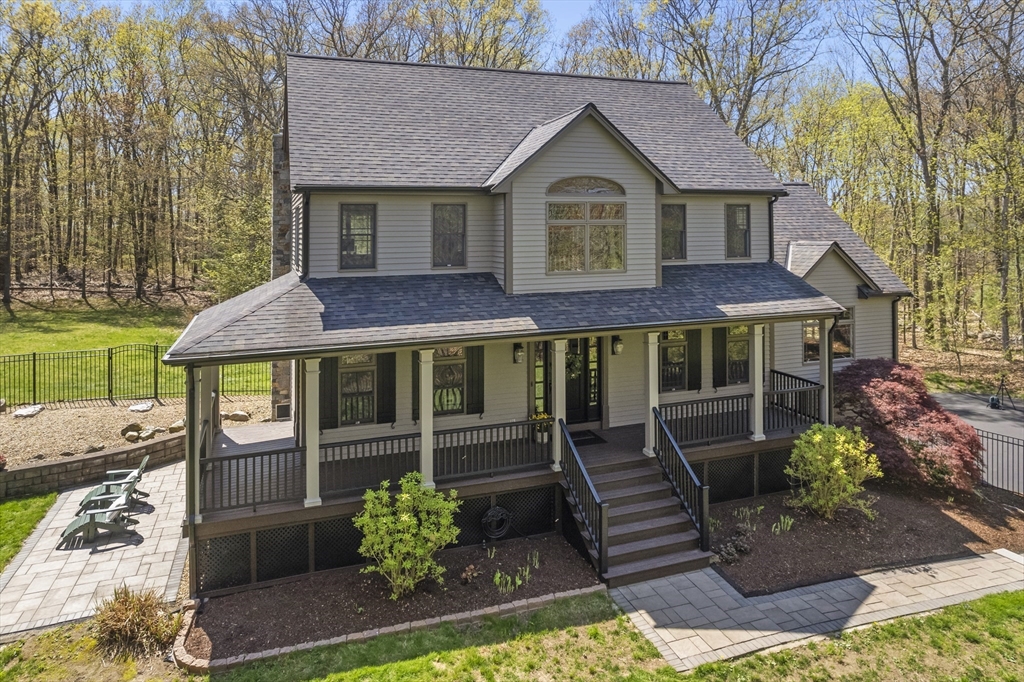


Meticulously reimagined farmhouse blending timeless character with modern sophistication, featuring a thoughtfully designed layout, soaring ceilings, abundant natural light, and high end finishes throughout. A storybook setting, backed up to 7.8+ Acres of town land, framed by historic stone walls and neighboring equestrian estates, riding stables, and close proximity to shopping and the commuter train. Extended kitchen area features island, wall of cabinetry, creating the perfect space for a coffee bar, wine station, and effortless entertaining. 3 spacious bedrooms with spacious organized closets. One bedroom was created combining 2 and could be converted back, allowing repurpose of first floor bedroom to home office. Bonus ground level partially finished space with private entrance could be a perfect home studio/work at home. Title V Septic in hand.
- Heating System:
- Central, Propane, Oil, Leased Propane Tank, Baseboard
- Cooling System:
- Central Air, Dual
- Basement:
- Full, Partially Finished, Garage Access, Interior Entry, Concrete
- Fireplace:
- Living Room, Dining Room
- Parking:
- Attached, Under, Garage Door Opener, Storage, Workshop In Garage, Garage Faces Side, Off Street, Paved, Paved Drive, Insulated
- Appliances:
- Range, Dishwasher, Microwave, Refrigerator, Washer, Dryer, Water Heater
- Construction:
- Frame
- Exterior Unit Features:
- Screens, Professional Landscaping, Deck, Patio, Porch, Fenced Yard, Decorative Lighting, Deck - Composite, Rain Gutters, Storage, Garden
- Flooring:
- Tile, Wood, Hardwood
- Sewer:
- Private Sewer
- Style:
- Craftsman, Farmhouse
- Water:
- Private
- Disclosure:
- Ask seller's agent for details on restrictive covenants.
- Electric Feature:
- Circuit Breakers, Generator Connection, 200+ Amp Service
- Garage Parking:
- 2
- Interior Features:
- Closet, Lighting - Overhead, Home Office-separate Entry
- Lead Paint:
- Unknown
- Waterview Features:
- Pond
- Laundry Features:
- Washer Hookup, First Floor, Electric Dryer Hookup
- Road Type:
- Paved
- Market Time:
- 19
- Parking Spaces:
- 5
- Tax Year:
- 2026
- Status:
- Closed
- Price Per Sqft:
- $337
- Zoning:
- RA
- Orig Price:
- $950,000
- Fireplaces:
- 1
- Waterfront:
- No
- MlsStatus:
- Sold
- City:
- Plainville
- State:
- MA
- County:
- Norfolk
- Postal Code:
- 02762
- Longitude:
- W72° 37' 11.2''
- Latitude:
- N41° 59' 45.2''
Residential
52 Fales Road, Plainville, Massachusetts
- Property Type :
- Residential
- Listing Type :
- For Sale
- Price :
- $950,000
- Bedrooms :
- 3
- Rooms :
- 8
- Total Bathrooms :
- 3
- Full Bathrooms :
- 3
- Square Footage :
- 2,748 Sqft
- Year Built :
- 1995
- Lot Area :
- 1.02 Acre
- Listing ID :
- 73514323
- Stephen E. Robb
- View website
- 617-212-0251
-
srobb@robbenterprises.com

