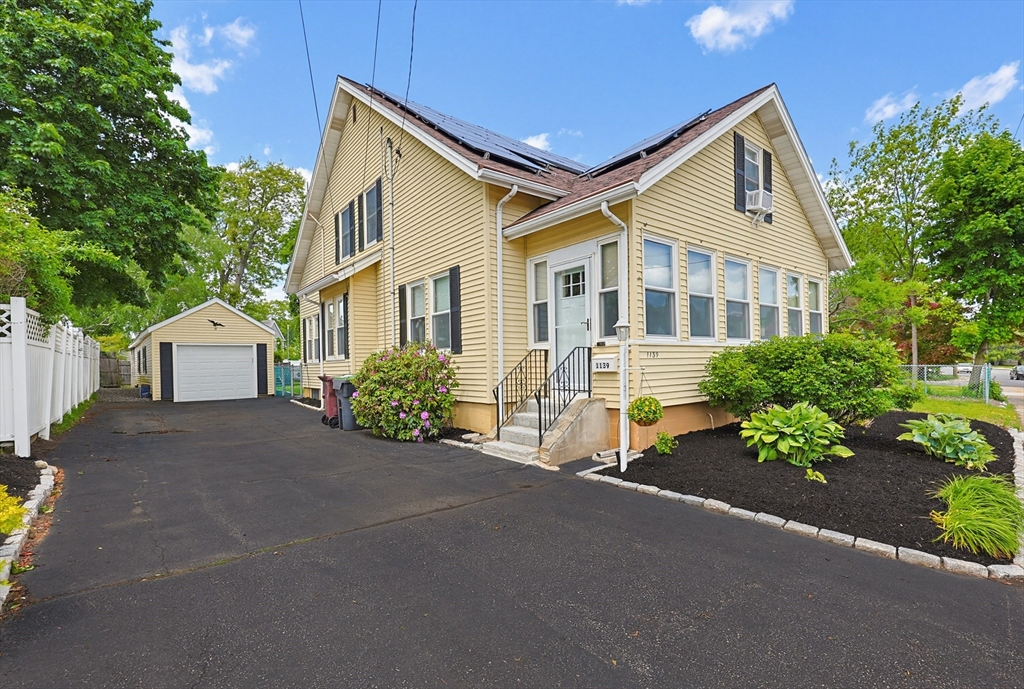


This 10 room,5 bedroom,2 full bath home offers much potential. Enter into the 3 season room that leads into the the living room which flows to the dining room & kitchen. This level also features 2 bedrooms, a full bath, den & laundry. An Ideal layout for single level living with 1st floor primary suite & home office. On the 2nd floor are 3 additional bedrooms (currently 1 is used for dining & 1 as a family room), 2nd full bath & a 2nd kitchen that has allowed for the convenience of additional space for meal prep.( ADU potential? Please do your own due diligence with the town.) Featuring an approximately 5 year old oil fired heating system and To assist in offsetting ever increasing utility costs, the home is also equipped with a solar panel system with the addition of multiple ductless split units & electric heat elements. A detached 2 car tandem garage with a 3 season bonus space ideal for relaxing and entertaining. Approx .5 miles to Interstate 95 & .7 miles to commuter rail.
- Heating System:
- Oil, Electric, Active Solar, Electric Baseboard, Baseboard, Ductless, Hot Water
- Cooling System:
- Window Unit(s), Ductless
- Basement:
- Full, Bulkhead, Interior Entry, Unfinished
- Parking:
- Tandem, Garage Door Opener, Storage, Garage Faces Side, Off Street, Paved, Detached, Paved Drive
- Appliances:
- Disposal, Range, Refrigerator, Washer, Dryer, Water Heater
- Construction:
- Frame
- Exterior Unit Features:
- Sprinkler System, Porch - Enclosed, Rain Gutters
- Sewer:
- Public Sewer
- Style:
- Cape
- Water:
- Public
- Disclosure:
- Sellers are having mason complete mason work on the rear exterior. Window AC's Convey. Button for Jets only need to be repaired. Bathroom on First Floor & Living room with closet allowed for single level living.
- Electric Feature:
- Circuit Breakers
- Garage Parking:
- 2
- Interior Features:
- Den, Sun Room, Kitchen
- Lead Paint:
- Unknown
- Laundry Features:
- Washer Hookup, First Floor, Electric Dryer Hookup
- Market Time:
- 41
- Parking Spaces:
- 5
- Tax Year:
- 2026
- Status:
- Closed
- Price Per Sqft:
- $372
- Zoning:
- B
- Orig Price:
- $720,000
- Waterfront:
- No
- MlsStatus:
- Sold
- City:
- Dedham
- State:
- MA
- County:
- Norfolk
- Postal Code:
- 02026
- Longitude:
- W72° 50' 5''
- Latitude:
- N42° 13' 28.3''
Residential
1139 East St, Dedham, Massachusetts
- Property Type :
- Residential
- Listing Type :
- For Sale
- Price :
- $720,000
- Bedrooms :
- 5
- Rooms :
- 10
- Total Bathrooms :
- 2
- Full Bathrooms :
- 2
- Square Footage :
- 1,936 Sqft
- Year Built :
- 1915
- Lot Area :
- 0.16 Acre
- Listing ID :
- 73522365
- Stephen E. Robb
- View website
- 617-212-0251
-
srobb@robbenterprises.com

