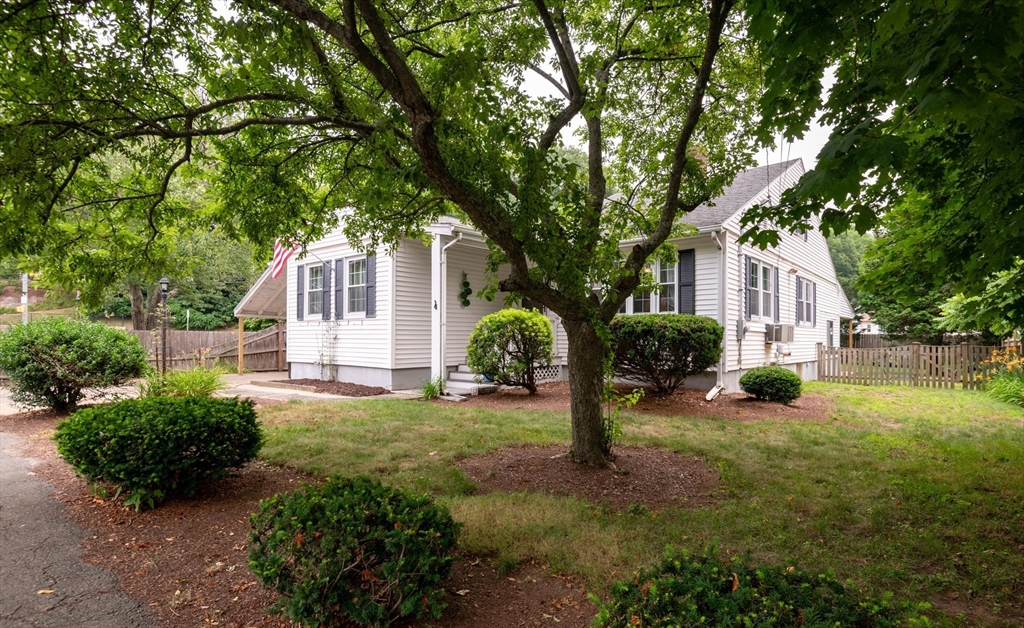


This absolutely charming Bungalow style home lives much larger than it appears at first glance. Walk through the covered front entry and you are welcomed by an expansive LR w/detailed fireplace, flanked by recessed shadow boxes, rich wood flooring and crown moldings. Just a few steps to the huge, sunny kitchen w/island, abundant cabinetry, nearly new, high-quality SS appliances and a skylit dining area w/vaulted ceiling and bow window. 1st flr primary BR with wood floors, built-in bureau/ample closet space is adjacent to the full bath.1st flr BR 2 is lovely and BR 3 on 2nd fl could also be utilized as a home office. The icing on the cake is the ground level three season room with sliders to an amazing, covered deck which brings the fully fenced/gated backyard w/mature trees/plantings/garden shed into play. Retro carport. Full basement has plumbing (working single commode) for addl bath/vintage workbench/separate laundry area. Great neighborhood w/quick access to major routes/train/shopping/dining/beach/schools/hospital. Put this one on your list! UPDATE 7/25. If submitting an offer, please email to list agent in a single PDF before 6pm Tuesday 7/28.*see firm remarks below.
- Heating System:
- Forced Air, Natural Gas
- Cooling System:
- Dual, Wall Unit(s)
- Basement:
- Full, Bulkhead, Interior Entry, Unfinished, Concrete
- Fireplace:
- Living Room
- Parking:
- Off Street, Paved, Paved Drive, Carport
- Appliances:
- Range, Dishwasher, Microwave, Refrigerator, Washer, Dryer, Gas Water Heater, Water Heater
- Construction:
- Frame
- Exterior Unit Features:
- Porch, Fenced Yard, Deck - Wood, Covered Patio/deck, Storage, Garden
- Flooring:
- Tile, Wood, Carpet
- Sewer:
- Public Sewer
- Style:
- Bungalow
- Water:
- Public
- Disclosure:
- HOUSE TO BE BUILT ~ Fall Delivery*Pictures are from model home on Lot 3*GLA & Rm sizes approximate*Plans and specs subject to change*No buyer letters w/offers. Town records show address as Sandersdale Road. Correct address per deed is Lot 2 Saundersdale Rd.
- Electric Feature:
- Circuit Breakers, 220 Volts
- Garage Parking
- Interior Features:
- Bonus Room, Slider, 1/4 Bath, Ceiling Fan(s)
- Lead Paint:
- Unknown
- Laundry Features:
- Gas Dryer Hookup, Washer Hookup, Electric Dryer Hookup, In Basement, Sink
- Road Type:
- Paved
- Market Time:
- 6
- Parking Spaces:
- 3
- Tax Year:
- 2026
- Status:
- Active
- Price Per Sqft:
- $428
- Zoning:
- R10
- Orig Price:
- $599,000
- Fireplaces:
- 1
- Waterfront:
- No
- MlsStatus:
- Active
- City:
- Beverly
- State:
- MA
- County:
- Essex
- Postal Code:
- 01915
- Longitude:
- W71° 7' 30.8''
- Latitude:
- N42° 34' 12.2''
Residential
4 Herrick Street Extension, Beverly, Massachusetts
- Property Type :
- Residential
- Listing Type :
- For Sale
- Price :
- $599,000
- Bedrooms :
- 3
- Rooms :
- 6
- Total Bathrooms :
- 1
- Full Bathrooms :
- 1
- Square Footage :
- 1,401 Sqft
- Year Built :
- 1930
- Lot Area :
- 0.19 Acre
- Listing ID :
- 73552683
- Stephen E. Robb
- View website
- 617-212-0251
-
srobb@robbenterprises.com

