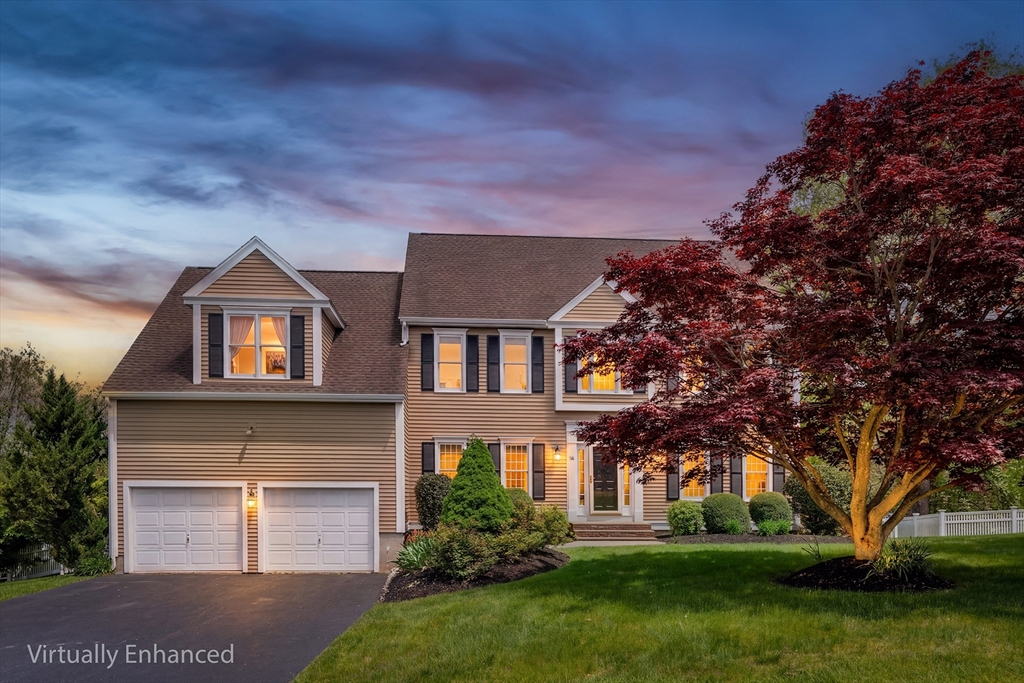


Located in the desirable Piccadilly Mill Estates and within the top-rated Westborough school system, this beautifully updated home oozes comfort and style. A grand two-story foyer leads to a stunning renovated kitchen with quartz countertops and large island, refreshed cabinetry, and direct access to the expansive step-down family room. All bathrooms have been renovated, including a converted first-floor half bath to a full bath to support the newly added fifth bedroom / flex room – ideal for guests, office or playroom. The main level also features hardwood floors, laundry, a screened porch, and attached two-car garage. Upstairs boasts three spacious bedrooms with hardwood floors, a private office with French doors, and a luxurious primary suite with new carpet, updated spa-like bath, and walk-in closet. The huge walk-out basement is partially finished with room to expand and leads to a fully fenced in backyard with a deck that includes a gas hookup for endless year round barbecuing . A new HVAC system was installed in June and all other improvements were completed within the past year. Close to schools and all the shops in beautiful Westborough Center. Still time to get into this great home before the school year starts,
- Heating System:
- Forced Air, Natural Gas
- Cooling System:
- Central Air, Dual
- Basement:
- Full, Partially Finished, Radon Remediation System, Walk-out Access, Interior Entry, Concrete
- Fireplace:
- Living Room
- Parking:
- Attached, Off Street, Paved, Paved Drive
- Appliances:
- Disposal, Range, Dishwasher, Refrigerator, Washer, Dryer, Range Hood, Gas Water Heater, Oven, Water Heater
- Construction:
- Frame
- Exterior Unit Features:
- Screens, Professional Landscaping, Deck, Fenced Yard, Porch - Screened, Rain Gutters, Outdoor Gas Grill Hookup
- Flooring:
- Tile, Hardwood, Carpet, Flooring - Hardwood, Flooring - Wall To Wall Carpet
- Sewer:
- Public Sewer
- Style:
- Colonial
- Water:
- Public
- Disclosure:
- Listing agent is related to the seller. An above-ground pool was recently removed
- Electric Feature:
- Circuit Breakers, 200+ Amp Service
- Garage Parking:
- 2
- Interior Features:
- Home Office, Foyer, Study, Play Room
- Lead Paint:
- No
- Laundry Features:
- First Floor, Flooring - Stone/ceramic Tile, Electric Dryer Hookup
- Grade School:
- Hastings
- High School:
- Westboro High
- Middle School:
- Mill Pd/Gibbons
- Market Time:
- 32
- Parking Spaces:
- 10
- Tax Year:
- 2025
- Status:
- Active
- Price Per Sqft:
- $333
- Zoning:
- R
- Orig Price:
- $1,170,000
- Fireplaces:
- 1
- Waterfront:
- No
- MlsStatus:
- Active
- City:
- Westborough
- State:
- MA
- County:
- Worcester
- Postal Code:
- 01581
- Longitude:
- W72° 24' 25.1''
- Latitude:
- N42° 15' 4.3''
Residential
45 Piccadilly Way, Westborough, Massachusetts
- Property Type :
- Residential
- Listing Type :
- For Sale
- Price :
- $1,165,000
- Bedrooms :
- 5
- Rooms :
- 9
- Total Bathrooms :
- 3
- Full Bathrooms :
- 3
- Square Footage :
- 3,500 Sqft
- Year Built :
- 1997
- Lot Area :
- 0.68 Acre
- Listing ID :
- 73528897
- Stephen E. Robb
- View website
- 617-212-0251
-
srobb@robbenterprises.com

