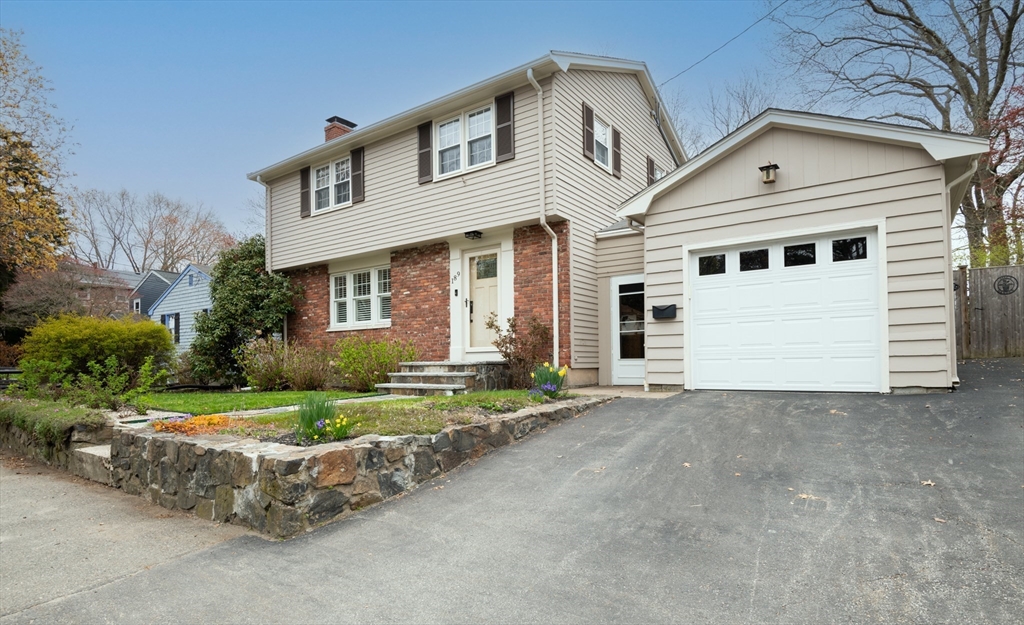


This centrally located and well-maintained Colonial has it all. The first floor has a flexible floor plan to fit your lifestyle. A sunny family room addition includes a gas fireplace and sliders leading out to a beautifully landscaped, fenced-in yard with a garden shed. A finished lower level contains additional living space made up of a large bonus room, a well-designed laundry room, utility area and tons of storage. The heating and cooling system was recently updated to include 6 heat pump/air conditioning units. Stay warm and dry by accessing the 1-car garage through an enclosed breezeway/mudroom. With 3 bedrooms, one and a half bathrooms, hardwood floors and modern finishes, this house will surely provide all the comforts of home.
- Heating System:
- Heat Pump, Central, Baseboard, Natural Gas, Other
- Cooling System:
- Heat Pump
- Basement:
- Finished, Bulkhead, Sump Pump, Interior Entry
- Fireplace:
- Family Room, Living Room
- Parking:
- Attached, Garage Door Opener, Storage, Garage Faces Side, Off Street, Paved, Paved Drive
- Appliances:
- Disposal, Range, Dishwasher, Refrigerator, Washer, Dryer, Freezer, Gas Water Heater, Water Heater, Other
- Construction:
- Frame
- Exterior Unit Features:
- Fenced Yard, Deck - Composite, Storage
- Flooring:
- Tile, Laminate, Hardwood
- Sewer:
- Public Sewer
- Style:
- Colonial
- Water:
- Public
- Disclosure:
- Realtors must visit with clients first visit. photos are model home. This home is ready to move into!, Property will be rented unfurnished. Photos from previous rental when occupied. Third bedroom is used as a study and has no windows. Unit cannot be rented to more than two unrelated tenants., Owner is licensed real estate broker., Buyers and buyers agents to perform due diligence. Some photos may be virtually enhanced., HOA Included in rent:Water
- Electric Feature:
- Circuit Breakers
- Garage Parking:
- Yes
- Interior Features:
- Internet Available - Unknown, Closet, Bonus Room
- Lead Paint:
- Unknown
- Laundry Features:
- Washer Hookup, Electric Dryer Hookup, In Basement, Flooring - Laminate, Countertops - Upgraded, Sink
- High School:
- Mhs
- Middle School:
- Veterans
- Market Time:
- 21
- Parking Spaces:
- 3
- Tax Year:
- 2026
- Status:
- Closed
- Price Per Sqft:
- $567
- Zoning:
- SR
- Orig Price:
- $845,000
- Fireplaces:
- 2
- Waterfront:
- No
- MlsStatus:
- Sold
- City:
- Marblehead
- State:
- MA
- County:
- Essex
- Postal Code:
- 01945
- Longitude:
- W71° 7' 55.2''
- Latitude:
- N42° 30' 14.8''
Residential
189 West Shore Dr, Marblehead, Massachusetts
- Property Type :
- Residential
- Listing Type :
- For Sale
- Price :
- $845,000
- Bedrooms :
- 3
- Rooms :
- 8
- Total Bathrooms :
- 1.5
- Full Bathrooms :
- 1
- Half Bathrooms :
- 1
- Square Footage :
- 1,508 Sqft
- Year Built :
- 1960
- Lot Area :
- 0.17 Acre
- Listing ID :
- 73513029
- Stephen E. Robb
- View website
- 617-212-0251
-
srobb@robbenterprises.com

