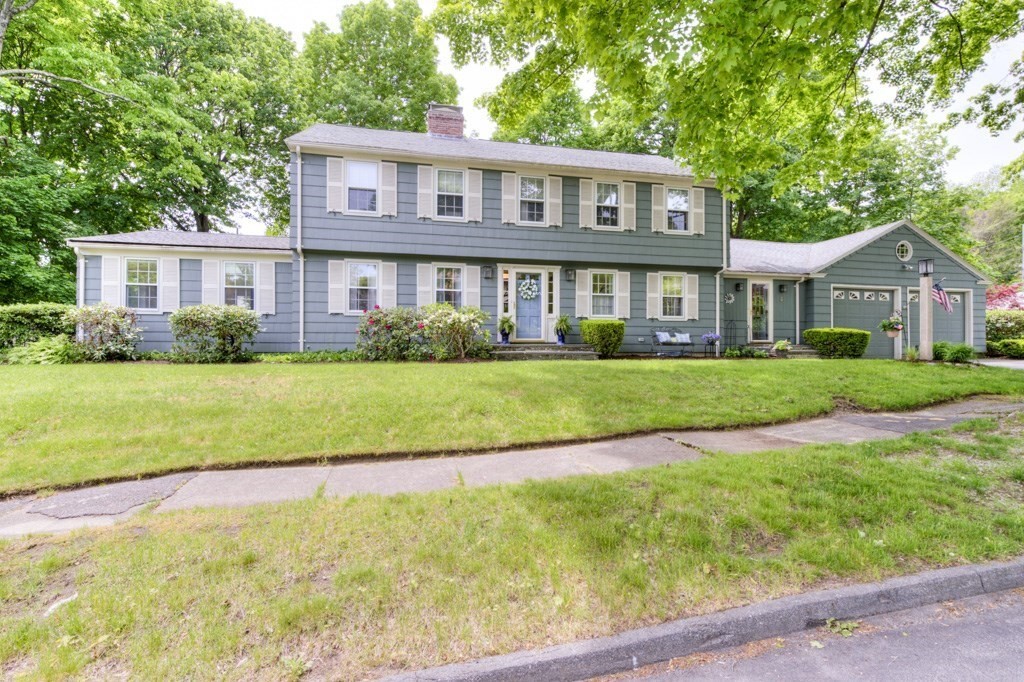


This is the Trifecta of a home! Premier location and neighborhood, fabulous flat fenced yard and bluestone patio and last but not least, a home that feels warm and familiar with great layout and space. Hardwoods throughout and lots of character finds you a bright, open practical kitchen w/center island,skylights,dining area,opens to classic dining room w/bay windows. Front entry foyer opens to fireplaced living room w/french doors leading to patio, plantation shutters, sconcered lighting and 2nd set of french doors opens to a fabulous family/music room w/vaulted ceilings, built in custom cabinetry, skylights, wetbar, ceramic and carpeted flooring. Knotty pine library/office w/fireplace, built in shelves, pegged hardwood floors is a classic. Second floor boasts 4 corner spacious bedrooms,Primary bedroom with tiled walk-in shower, 2nd full bath w/tub & shower. Full basement partially finished w/fireplace,wetbar,laundry. Matured landscaping and wonderful trees,underground sprinklers.
- Heating System:
- Baseboard, Natural Gas, Fireplace(s)
- Cooling System:
- Central Air, Other
- Basement:
- Full, Partially Finished, Bulkhead
- Fireplace:
- Living Room, Wood / Coal / Pellet Stove
- Parking:
- Attached, Garage Door Opener, Garage Faces Side, Off Street, Paved, Paved Drive
- Appliances:
- Disposal, Range, Dishwasher, Microwave, Refrigerator, Washer, Dryer, Gas Water Heater
- Exterior Unit Features:
- Screens, Patio, Fenced Yard, Sprinkler System, Rain Gutters
- Flooring:
- Tile, Hardwood, Carpet, Flooring - Hardwood
- Sewer:
- Public Sewer
- Style:
- Garrison
- Water:
- Public
- Disclosure
- Electric Feature:
- Circuit Breakers, 100 Amp Service
- Garage Parking:
- 2
- Interior Features:
- Wet Bar, Recessed Lighting, Study
- Lead Paint:
- Unknown
- Laundry Features:
- Gas Dryer Hookup, In Basement
- Road Type:
- Paved
- Grade School:
- Nelson Place
- High School:
- Doherty High School
- Middle School:
- Forest Grove
- Market Time:
- 17
- Parking Spaces:
- 6
- Tax Year:
- 2026
- Status:
- Closed
- Price Per Sqft:
- $256
- Zoning:
- RS-10
- Orig Price:
- $735,000
- Fireplaces:
- 3
- Waterfront:
- No
- MlsStatus:
- Sold
- City:
- Worcester
- State:
- MA
- County:
- Worcester
- Postal Code:
- 01609
- Longitude:
- W72° 11' 2.8''
- Latitude:
- N42° 16' 59.9''
Residential
5 Algonquin Rd, Worcester, Massachusetts
- Property Type :
- Residential
- Listing Type :
- For Sale
- Price :
- $735,000
- Bedrooms :
- 4
- Rooms :
- 9
- Total Bathrooms :
- 3
- Full Bathrooms :
- 2
- Half Bathrooms :
- 2
- Square Footage :
- 2,928 Sqft
- Year Built :
- 1955
- Lot Area :
- 0.38 Acre
- Listing ID :
- 73527468
- Stephen E. Robb
- View website
- 617-212-0251
-
srobb@robbenterprises.com

