

Property Description
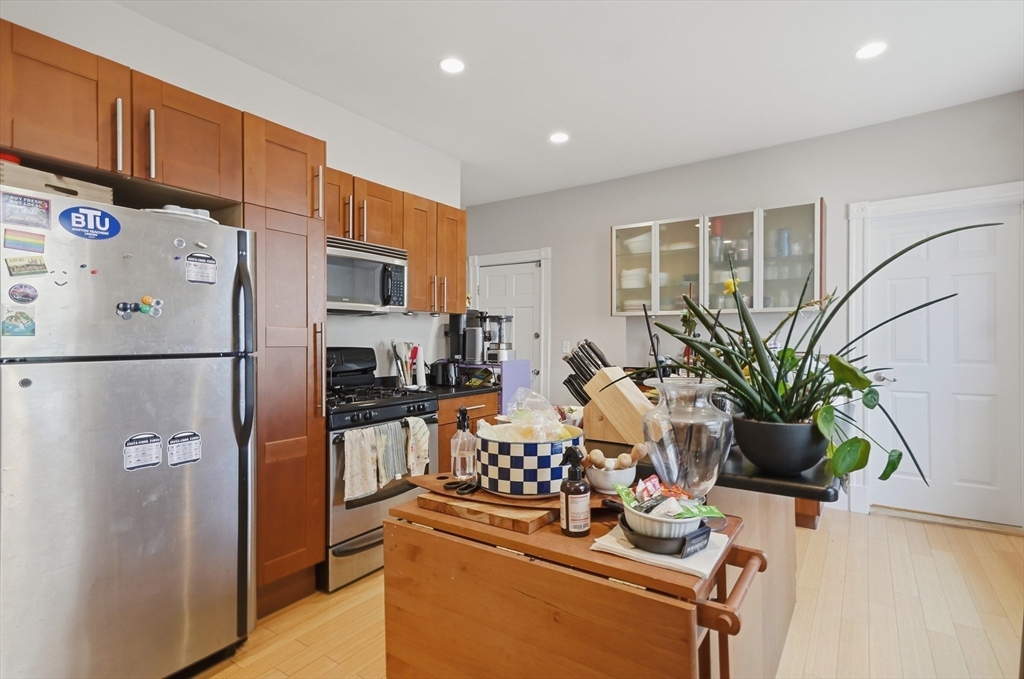
Bright and stylish 3-bedroom condo offering easy single-level living in the heart of Jamaica Plain. The sun-filled open layout features bamboo flooring in a spacious living area flowing into a well-appointed kitchen with an oversized granite island, and stainless-steel appliances. The primary bedroom includes a bay window, while two additional bedrooms offer flexibility for guests or a home office. Full bath with double vanity and tiled tub. Located near Centre Street’s shops, cafes, Whole Foods, and Jackson Square Orange Line Station with easy access to downtown Boston and the Longwood Medical Area. Tenant-occupied; delivered vacant 6/21/26.
Features
- Heating System:
- Forced Air, Natural Gas
- Cooling System:
- Central Air
- Basement:
- Yes
- Parking:
- Deeded, Off Street
- Appliances:
- Range, Dishwasher, Microwave, Refrigerator
- Construction:
- Conventional (2x4-2x6)
- Exterior Unit Features:
- Rain Gutters
- Flooring:
- Tile, Bamboo, Concrete
- Sewer:
- Public Sewer
- Water:
- Public
- Disclosure
- Electric Feature:
- Circuit Breakers, 60 Amps/less
- Garage Parking
- Lead Paint:
- Unknown
- Laundry Features:
- In Building, Gas Dryer Hookup, Washer Hookup, In Basement
Additional Information
- Area:
- Jamaica Plain
- Market Time:
- 64
- Parking Spaces:
- 1
- Tax Year:
- 2025
- Status:
- Closed
- Price Per Sqft:
- $566
- Zoning:
- CD
- No Units:
- 3
- Unit Building:
- 1
- Orig Price:
- $599,900
- Waterfront:
- No
- MlsStatus:
- Sold
Address Map
- City:
- Boston
- State:
- MA
- County:
- Suffolk
- Postal Code:
- 02130
- Longitude:
- W72° 53' 51.3''
- Latitude:
- N42° 19' 16.7''
Residential
26 Chestnut Ave, Boston, Massachusetts
3 Bedrooms
1 Total Bathrooms
945 Sqft
$535,000
Listing ID #73496908
Basic Details
- Property Type :
- Residential
- Listing Type :
- For Sale
- Price :
- $535,000
- Bedrooms :
- 3
- Rooms :
- 6
- Total Bathrooms :
- 1
- Full Bathrooms :
- 1
- Square Footage :
- 945 Sqft
- Year Built :
- 1905
- Lot Area :
- 0.02 Acre
- Listing ID :
- 73496908
Agent info
Robb Enterprises
- Stephen E. Robb
- View website
- 617-212-0251
-
srobb@robbenterprises.com
Contact Agent

