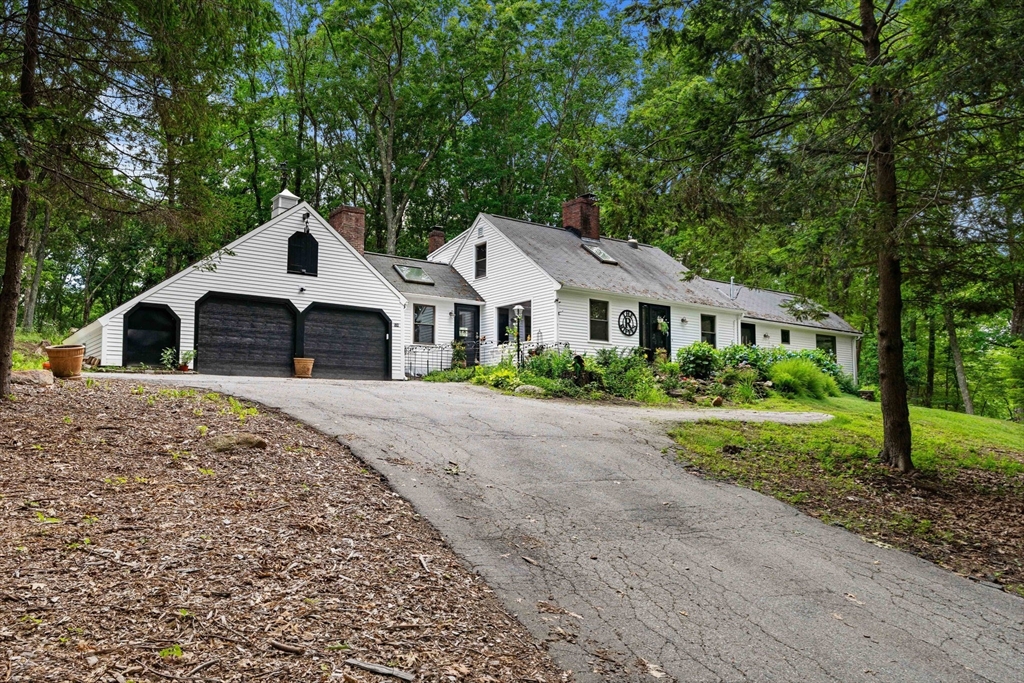


Charming 2710 sq ft West Boxford Country Cape! Offers 3BR/3BA on 2 acres of gently sloping, partially wooded USDA Farm lot nicely set back off Ipswich Rd. Oversized private 1st floor Main BR wing with a walk-in closet, full bath and separate 20 x 8’ sitting room. Bright country kitchen with breakfast bar adjacent to both the family room and the dining room with built in china cabinet, large font to back living room with a wood burning fireplace, nice sunroom and a 2nd full bath complete the 1st floor. Upstairs find 2 BR plus the 3rd full bath. Hardwood flooring throughout, oversized picture windows and a combination of wall units and Minisplit AC for cooling. Additional flexible living space is found in the partially finished basement with wood stove. Outside living on multiple decks and cleared space for crops, garden beds or simply enjoying the quiet of nature. Oversize garage and walk/drive-in basement for your workshop, storage and outdoor equipment plus plenty of off-street parking. New electrical service, lighting, plumbing, appliances, refinished hardwood flooring, exterior cedar siding and paint, and brick driveway entry columns. All of this is found in the desirable Masco school district. This home is perfect for kids, crops, chickens or all three!
- Heating System:
- Oil, Baseboard
- Cooling System:
- Ductless, Wall Unit(s)
- Basement:
- Full, Partially Finished, Walk-out Access, Interior Entry, Concrete
- Fireplace:
- Family Room, Living Room, Wood / Coal / Pellet Stove
- Parking:
- Attached, Garage Door Opener, Storage, Workshop In Garage, Off Street, Paved, Paved Drive
- Appliances:
- Range, Dishwasher, Refrigerator, Washer, Dryer, Freezer, Water Heater
- Construction:
- Frame
- Exterior Unit Features:
- Screens, Deck, Horses Permitted, Porch - Enclosed, Deck - Wood, Porch - Screened, Stone Wall, Deck - Composite, Rain Gutters
- Flooring:
- Tile, Hardwood, Carpet, Flooring - Wall To Wall Carpet, Flooring - Stone/ceramic Tile, Flooring - Wood
- Sewer:
- Private Sewer
- Style:
- Cape
- Water:
- Private
- Disclosure:
- verification of condition & contract terms prior to closing. DO NOT enter property if not feeling well. Subdivision possible.
- Electric Feature:
- 220 Volts, Generator Connection, 200+ Amp Service
- Garage Parking:
- 2
- Interior Features:
- Internet Available - Unknown, Sun Room, Closet, Bonus Room, Sitting Room, Lighting - Overhead, Ceiling Fan(s), Vaulted Ceiling(s)
- Lead Paint:
- Unknown
- Laundry Features:
- Washer Hookup, Electric Dryer Hookup, In Basement
- Area:
- West Boxford
- Grade School:
- Cole/Spofford
- High School:
- Masconomet High School
- Middle School:
- Masco Middle School
- Market Time:
- 35
- Parking Spaces:
- 8
- Tax Year:
- 2026
- Status:
- Active
- Price Per Sqft:
- $332
- Zoning:
- RA
- Orig Price:
- $899,900
- Fireplaces:
- 2
- Waterfront:
- No
- MlsStatus:
- Active
- City:
- Boxford
- State:
- MA
- County:
- Essex
- Postal Code:
- 01921
- Longitude:
- W72° 56' 25''
- Latitude:
- N42° 41' 45.2''
Residential
536 Ipswich Rd, Boxford, Massachusetts
- Property Type :
- Residential
- Listing Type :
- For Sale
- Price :
- $899,900
- Bedrooms :
- 3
- Rooms :
- 9
- Total Bathrooms :
- 3
- Full Bathrooms :
- 3
- Square Footage :
- 2,710 Sqft
- Year Built :
- 1964
- Lot Area :
- 2.01 Acre
- Listing ID :
- 73551364
- Stephen E. Robb
- View website
- 617-212-0251
-
srobb@robbenterprises.com

