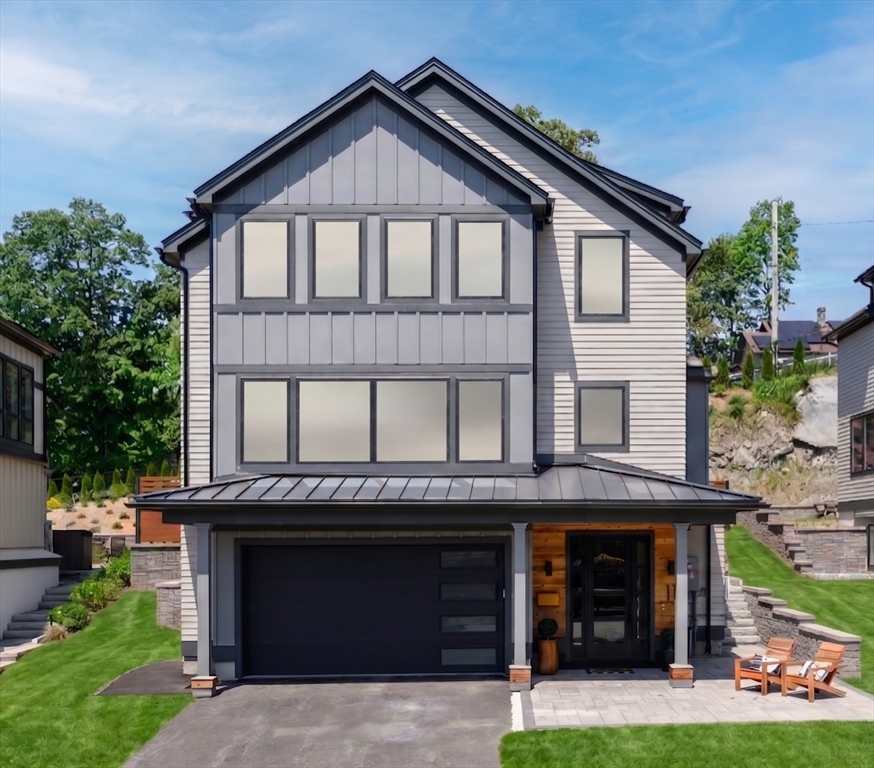


OWNER RESALE—MOVE IN NOW! Don’t confuse this finished, turn-key masterpiece with active builder lots. 11 Mary Kenney Way (formerly 545 Winthrop St, Lot 3 of the Mary Kenney Collection) offers over $100k in builder add-ons & owner upgrades!. The neighborhood’s ONLY move-in ready home with a fully fenced backyard, professional landscaping, and an added pergola for seamless outdoor living! A fully electric high-performance home with owner-purchased solar saves you thousands annually. Enjoy the rare floorplan with 4 bedrooms upstairs AND a finished entry floor in-law suite with a private bath, custom built-ins, and a statement electric fireplace.The main level features a private office and a SE-facing chef’s kitchen with a 13′ island, Thermador appliances, walk-in pantry, cabinet-faced fridge, and dining wet bar. 2-car garage. Phenomenal location approx 1 mile to West Medford station for a 10-minute ride to Boston. Why wait to build?
- Heating System:
- Air Source Heat Pumps (ashp)
- Cooling System:
- Air Source Heat Pumps (ashp)
- Basement:
- Full, Finished, Garage Access, Radon Remediation System, Walk-out Access, Interior Entry
- Fireplace:
- Family Room, Living Room
- Parking:
- Under, Garage Faces Side, Paved, Paved Drive, Insulated
- Appliances:
- Disposal, Range, Microwave, Range Hood, Electric Water Heater, Plumbed For Ice Maker, Energy Star Qualified Refrigerator, Energy Star Qualified Dishwasher, Energy Star Qualified Dryer, Energy Star Qualified Washer, Wine Refrigerator
- Construction:
- Frame
- Exterior Unit Features:
- Screens, Professional Landscaping, Balcony, Fenced Yard, Stone Wall, Covered Patio/deck, Rain Gutters
- Flooring:
- Tile, Hardwood, Flooring - Hardwood, Flooring - Stone/ceramic Tile
- Sewer:
- Public Sewer
- Style:
- Other (see Remarks), Colonial, Contemporary, Farmhouse
- Water:
- Public
- Disclosure:
- Public record states property was built in 1940 but owner believes it is much older. Converted to residence in 1960. At one time there was a well inside the house indicative of 1700's.
- Electric Feature:
- 200+ Amp Service
- Garage Parking:
- 2
- Interior Features:
- Closet/cabinets - Custom Built, Wet Bar, Recessed Lighting, Home Office, Bathroom - Full, Countertops - Stone/granite/solid, Bathroom, Foyer, Lighting - Overhead, Bathroom - Tiled With Tub & Shower, Center Hall, Bathroom - With Tub & Shower
- Lead Paint:
- No
- Laundry Features:
- Washer Hookup, Second Floor, Electric Dryer Hookup
- Road Type:
- Paved
- Area:
- West Medford
- Grade School:
- Brooks
- High School:
- Medford
- Middle School:
- Andrews
- Market Time:
- 49
- Parking Spaces:
- 4
- Tax Year:
- 2026
- Status:
- Active
- Price Per Sqft:
- $511
- Zoning:
- SF MDL-01
- Orig Price:
- $1,999,900
- Fireplaces:
- 2
- Waterfront:
- No
- MlsStatus:
- Active
- City:
- Medford
- State:
- MA
- County:
- Middlesex
- Postal Code:
- 02155
- Longitude:
- W72° 52' 17.8''
- Latitude:
- N42° 25' 46''
Residential
11 Mary Kenney Way, Medford, Massachusetts
- Property Type :
- Residential
- Listing Type :
- For Sale
- Price :
- $1,949,000
- Bedrooms :
- 4
- Rooms :
- 9
- Total Bathrooms :
- 4.5
- Full Bathrooms :
- 4
- Half Bathrooms :
- 1
- Square Footage :
- 3,813 Sqft
- Year Built :
- 2024
- Lot Area :
- 0.18 Acre
- Listing ID :
- 73514932
- Stephen E. Robb
- View website
- 617-212-0251
-
srobb@robbenterprises.com

