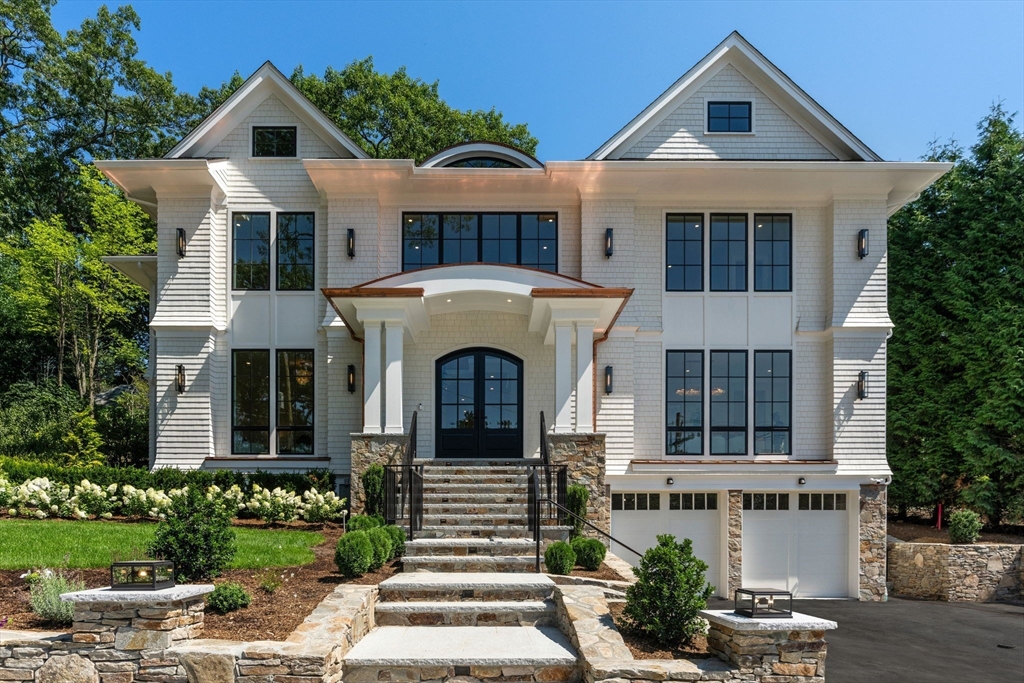


Just completed,this spectacular home on a coveted Prince Street,offering 7,465 sq ft of curated luxury,is set on a beautifully landscaped private lot,framed by mature trees. A dramatic 20′ foyer,flanked by a banquet-size dining rm & a formal living rm,welcomes to the open-concept layout w/soaring 10′ ceilings, striking architectural details, floor-to-ceiling windows & custom millwork.The stunning chef’s kitchen is featuring professional grade Wolf/SubZero appliances,an oversized center island,a fully equipped scullery & a walk-in pantry.Sun-filled breakfast rm & the adjoining huge FamRm w/fireplace open to a covered 24×16 stone patio w/outdoor kitchen & AV system & to the gorgeous secluded yard.A grand-sized 1st floor bedrm suite & a powder rm complete the 1st floor. Upstairs, there are four large ensuite BRs, including the serene primary wing w/custom wlk-in closet,a spa-like bath & a glass-framed deck.The LL offers the 6th BR,a full bath, a playrm,media area, gym,sauna & wine storage
- Heating System:
- Heat Pump, Hydro Air, Radiant
- Cooling System:
- Central Air
- Basement:
- Full, Finished, Garage Access, Interior Entry
- Parking:
- Attached, Garage Door Opener, Heated Garage, Paved, Paved Drive, Insulated, Driveway
- Appliances:
- Disposal, Range, Microwave, Energy Star Qualified Refrigerator, Energy Star Qualified Dishwasher
- Exterior Unit Features:
- Screens, Professional Landscaping, Deck, Decorative Lighting, Sprinkler System, Covered Patio/deck, Rain Gutters
- Flooring:
- Tile, Wood
- Sewer:
- Public Sewer
- Style:
- Colonial
- Water:
- Public
- Disclosure:
- décor, Property sold "AS IS". Sellers and Seller's agent make no representations. Buyers and Buyer's agent to do their own due diligence., Residents are not eligible for on-street Residential Parking Permits per Somerville Traffic Commission regulations. No garage parking on site. Pets $100/month. Tenants are responsible for all utilities including water/sewer. First & last to move in., Available Spring/Summer 2027. Taxes and HOA fees are projections. Builder's specs subject to change. Renderings and floor plans are for marketing purposes only. Renderings show upgrades. Floor plan and square footage to change as architect finalizes first-floor primary plan., Pricing and options subject to change. All dimensions are approximate.
- Electric Feature:
- Generator Connection
- Garage Parking:
- 3
- Interior Features:
- Sauna/steam/hot Tub
- Lead Paint:
- Unknown, None
- Area:
- West Newton
- Grade School:
- Peirce
- High School:
- Newton North
- Middle School:
- Day
- Market Time:
- 4
- Parking Spaces:
- 7
- Tax Year:
- 2026
- Status:
- Active
- Price Per Sqft:
- $831
- Zoning:
- SR2
- Orig Price:
- $6,200,000
- Fireplaces:
- 2
- Waterfront:
- No
- MlsStatus:
- Active
- City:
- Newton
- State:
- MA
- County:
- Middlesex
- Postal Code:
- 02465
- Longitude:
- W72° 46' 50.3''
- Latitude:
- N42° 20' 17.2''
Residential
308 Prince, Newton, Massachusetts
- Property Type :
- Residential
- Listing Type :
- For Sale
- Price :
- $6,200,000
- Bedrooms :
- 6
- Rooms :
- 14
- Total Bathrooms :
- 6.5
- Full Bathrooms :
- 6
- Half Bathrooms :
- 1
- Square Footage :
- 7,465 Sqft
- Year Built :
- 2026
- Lot Area :
- 0.37 Acre
- Listing ID :
- 73551651
- Stephen E. Robb
- View website
- 617-212-0251
-
srobb@robbenterprises.com

