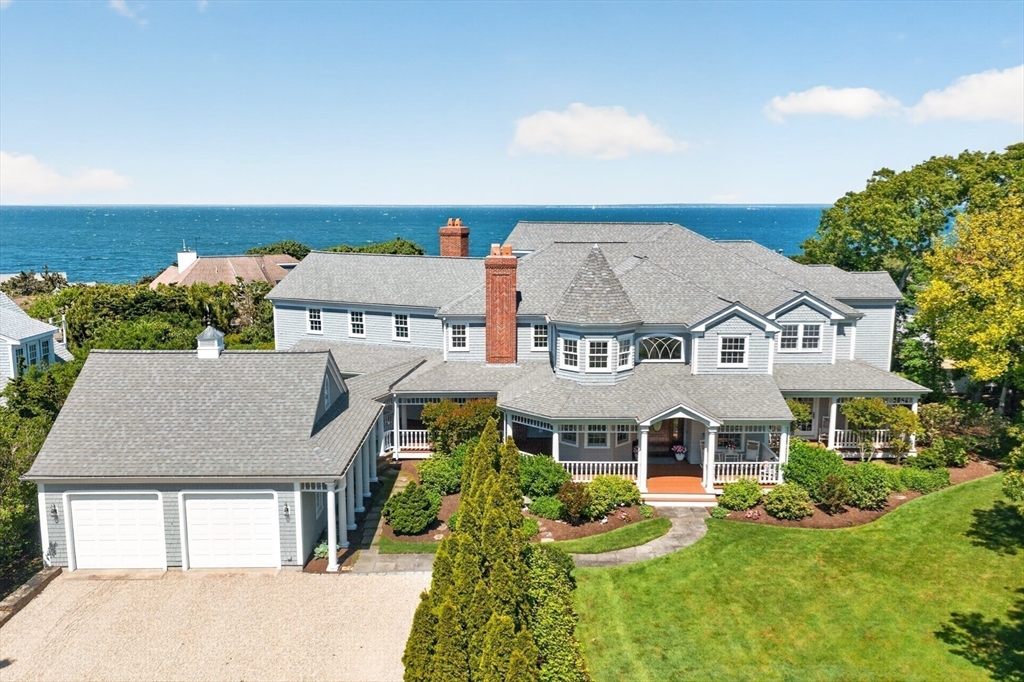


Perched within ”The Cliffs”–West Falmouth’s most coveted private seaside enclave–this custom shingle-style estate offers over 11,000 square feet of exquisitely finished living space in pristine condition. From its elevated vantage overlooking Buzzards Bay, the residence commands panoramic water views toward the Elizabeth Islands and Vineyard Sound–permanently protected by a perpetual view easement, ensuring unobstructed western sunsets for generations. An opulent foyer with sweeping curved staircase opens to soaring volumes, rich hardwoods, and custom millwork throughout. Seven bedrooms, eight full and one half baths are arranged for privacy, while a formal dining room and multiple living areas open through French doors to landscaped grounds and four expansive decks. Recent improvements include a new roof and whole-house generator. Residents enjoy The Cliffs’ private sandy association beach, minutes from West Falmouth Harbor, yacht clubs, golf, and the Shining Sea Bikeway.
- Heating System:
- Central, Forced Air, Natural Gas, Fireplace(s)
- Cooling System:
- Central Air
- Basement:
- Full, Finished, Walk-out Access, Interior Entry
- Fireplace:
- Family Room, Living Room
- Parking:
- Stone/gravel, Attached, Garage Door Opener
- Appliances:
- Dishwasher, Microwave, Refrigerator, Washer, Dryer, Range Hood, Gas Water Heater, Oven, Wine Refrigerator
- Construction:
- Frame
- Exterior Unit Features:
- Screens, Deck, Patio, Balcony, Porch, Decorative Lighting, Outdoor Shower, Sprinkler System, Deck - Wood, Stone Wall, Covered Patio/deck, Rain Gutters, Other, Balcony / Deck, Garden
- Flooring:
- Tile, Hardwood, Marble, Flooring - Hardwood, Flooring - Wall To Wall Carpet
- Sewer:
- Inspection Required For Sale
- Style:
- Shingle
- Water:
- Public
- Electric Feature:
- Generator
- Garage Parking:
- 2
- Interior Features:
- Internet Available - Unknown, Laundry Chute, Closet/cabinets - Custom Built, Wet Bar, Recessed Lighting, Home Office, Den, Exercise Room, Bathroom - Full, Bathroom - Tiled With Shower Stall, Closet, Foyer, Bedroom, Open Floorplan, Closet - Double, Ceiling Fan(s), Attic Access, Cathedral Ceiling(s), Beamed Ceilings, Decorative Molding
- Lead Paint:
- No
- Waterview Features:
- Bay, Ocean, Walk To, Other (see Remarks)
- Laundry Features:
- Washer Hookup, Second Floor, Electric Dryer Hookup
- Road Type:
- Paved
- Area:
- West Falmouth
- Market Time:
- 4
- Parking Spaces:
- 10
- Tax Year:
- 2026
- Status:
- Active
- Price Per Sqft:
- $1,053
- Zoning:
- RB
- Orig Price:
- $12,250,000
- Fireplaces:
- 4
- Waterfront:
- No
- MlsStatus:
- Active
- City:
- Falmouth
- State:
- MA
- County:
- Barnstable
- Postal Code:
- 02540
- Longitude:
- W71° 21' 18.8''
- Latitude:
- N41° 37' 4.6''
Residential
39 Naushon S, Falmouth, Massachusetts
- Property Type :
- Residential
- Listing Type :
- For Sale
- Price :
- $12,250,000
- View :
- Scenic View(s)
- Bedrooms :
- 7
- Rooms :
- 15
- Total Bathrooms :
- 8.5
- Full Bathrooms :
- 8
- Half Bathrooms :
- 1
- Square Footage :
- 11,628 Sqft
- Year Built :
- 2000
- Lot Area :
- 0.59 Acre
- Listing ID :
- 73551533
- Stephen E. Robb
- View website
- 617-212-0251
-
srobb@robbenterprises.com

