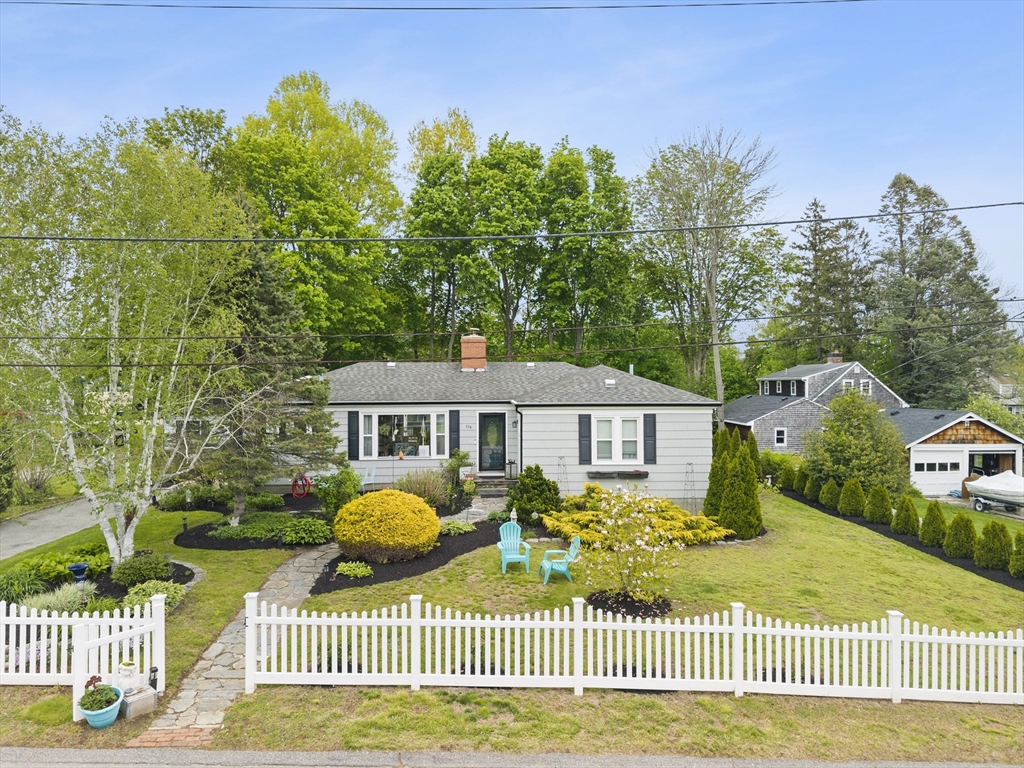


Beautifully maintained one-level home blending warmth, character, and thoughtful updates throughout. Offering 3 bedrooms and 2 full bathrooms, this home features a spacious and functional layout ideal for everyday living and entertaining. The updated kitchen offers modern finishes, ample cabinetry, and an open flow into the main living areas. Updated bathrooms include tasteful finishes and a spacious walk-in shower. Elegant moldings, recessed lighting, hardwood flooring throughout, and detailed trim work add charm and character. Enjoy multiple living spaces, including a cozy den with a wood stove and an additional living room featuring a pellet stove, stylish black barn doors, and an inviting atmosphere. A slider leads to the backyard entertaining area complete with an above-ground pool and fire pit, creating the perfect setup for summer gatherings. Additional highlights include main-level laundry, a spacious walk-in closet, abundant natural light, and a beautifully maintained yard.
- Swimming Pool:
- Above Ground
- Heating System:
- Oil, Pellet Stove, Wood Stove, Baseboard
- Cooling System:
- Window Unit(s)
- Basement:
- Full
- Parking:
- Off Street, Paved, Paved Drive
- Exterior Unit Features:
- Professional Landscaping, Deck, Pool - Above Ground, Storage
- Flooring:
- Wood
- Sewer:
- Public Sewer
- Style:
- Ranch
- Water:
- Public
- Disclosure:
- trash removal, snow removal. Landlord provides basic yard maintenance. 1 car garage parking, one parking in front of garage + 2 additional parking spaces. Large barn w/garage is rented separately., Tenant pays one month fee to be split equally between offices. Utilities included in rent., Seller has never lived in home HOME IS LEAD COMPLIANT. LEAD SAFE. Parking in front of home and in left driveway. Right driveway is a shared drive. Additional parking at the top of the driveway. NEW SIDING, ELECTRICAL AND PLUMBING. ROOF (21') VINYL WINDOWS FIRST LEVEL (23'), Ask seller's agent for details on restrictive covenants.
- Garage Parking
- Lead Paint:
- Unknown
- Area:
- Brayton Point
- Grade School:
- North Elementary
- High School:
- Somerset Berkley Regional
- Middle School:
- Somerset Middle School
- Market Time:
- 16
- Parking Spaces:
- 4
- Tax Year:
- 2025
- Status:
- Closed
- Price Per Sqft:
- $274
- Zoning:
- R1
- Orig Price:
- $575,000
- Waterfront:
- No
- MlsStatus:
- Sold
- City:
- Somerset
- State:
- MA
- County:
- Bristol
- Postal Code:
- 02726
- Longitude:
- W72° 51' 38.7''
- Latitude:
- N41° 45' 16.7''
Residential
194 Grove Ave, Somerset, Massachusetts
- Property Type :
- Residential
- Listing Type :
- For Sale
- Price :
- $575,000
- Bedrooms :
- 3
- Rooms :
- 8
- Total Bathrooms :
- 2
- Full Bathrooms :
- 2
- Square Footage :
- 2,134 Sqft
- Year Built :
- 1947
- Lot Area :
- 0.32 Acre
- Listing ID :
- 73516994
- Stephen E. Robb
- View website
- 617-212-0251
-
srobb@robbenterprises.com

