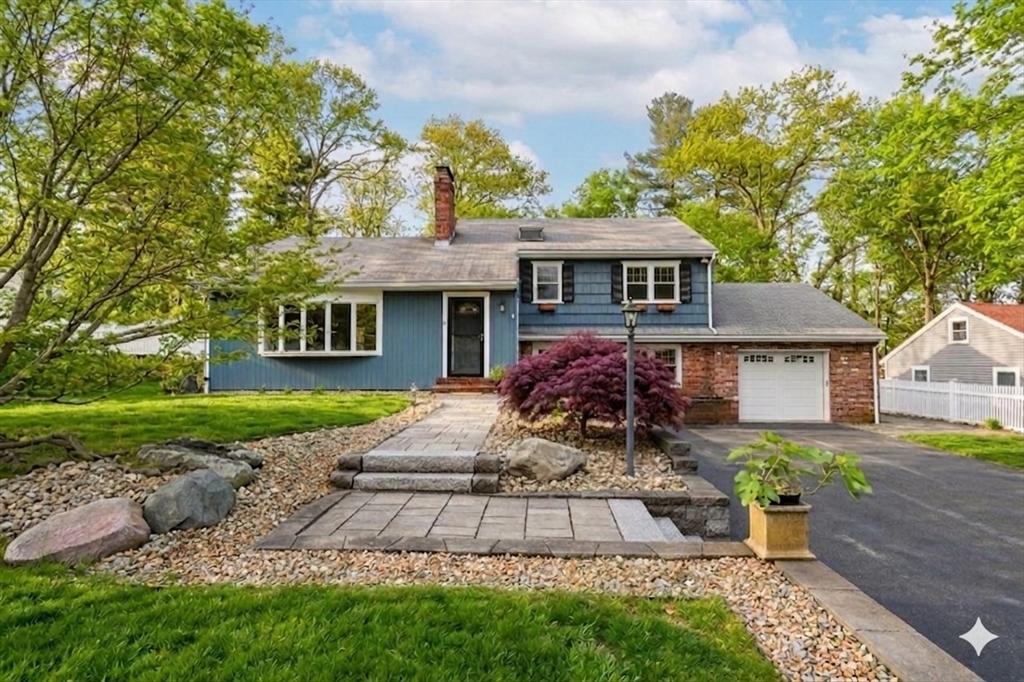


Step inside this thoughtfully updated home designed for comfortable everyday living. The renovated kitchen features shaker cabinetry, quartz counters, stainless appliances and oversized pantries flowing into open dining & living spaces. Andersen windows bring in natural light while a Harman pellet stove warms the family room. Enjoy year-round comfort with heated bathroom floors, a whole-house fan and water filtration system, remote skylights, and a heated/cooled garage—ideal for storage, projects, or a home office. A bright lower-level ADU/in-law suite offers two bedrooms and a private entrance, perfect for guests or rental income. Outside, enjoy a sun-filled backyard with an in-ground pool, gardening area and insulated workshop shed with electricity. Ideally located just a five-minute walk to the commuter rail, this move-in-ready home provides easy access to Quincy and Boston, offering the perfect balance of convenience and lifestyle—so you can spend your summers unwinding poolside.
- Swimming Pool:
- In Ground
- Heating System:
- Oil, Pellet Stove, Baseboard, Ductless
- Cooling System:
- Ductless, Whole House Fan
- Basement:
- Full, Sump Pump, Interior Entry, Unfinished, Concrete
- Parking:
- Attached, Garage Door Opener, Heated Garage, Storage, Workshop In Garage, Off Street, Paved, Paved Drive, Oversized, Insulated
- Appliances:
- Range, Dishwasher, Microwave, Refrigerator, Washer, Dryer, Water Heater
- Construction:
- Frame
- Exterior Unit Features:
- Fenced Yard, Pool - Inground, Storage, Garden
- Flooring:
- Tile, Wood
- Sewer:
- Public Sewer
- Water:
- Public
- Disclosure:
- Includes another parcel on Indiana St. Part of driveway is on Indiana St, an undeveloped paper road. Photos are from fall 2025. Inground pool removed in 2020. Currently on well water for drinking water and irrigation
- Electric Feature:
- 200+ Amp Service
- Garage Parking:
- Yes
- Interior Features:
- Open Floorplan, Accessory Apt.
- Lead Paint:
- Unknown
- Laundry Features:
- Washer Hookup, Electric Dryer Hookup, In Basement
- Grade School:
- John F. Kennedy Elementary
- High School:
- Holbrook Middle-High School
- Middle School:
- Holbrook Middle-High School
- Market Time:
- 63
- Parking Spaces:
- 7
- Tax Year:
- 2025
- Status:
- Closed
- Price Per Sqft:
- $349
- Zoning:
- R3
- Orig Price:
- $749,000
- Waterfront:
- No
- MlsStatus:
- Sold
- City:
- Holbrook
- State:
- MA
- County:
- Norfolk
- Postal Code:
- 02343
- Longitude:
- W72° 58' 38.5''
- Latitude:
- N42° 9' 23.6''
Residential
25 Lakeview Ave, Holbrook, Massachusetts
- Property Type :
- Residential
- Listing Type :
- For Sale
- Price :
- $749,000
- Bedrooms :
- 5
- Rooms :
- 8
- Total Bathrooms :
- 2
- Full Bathrooms :
- 2
- Square Footage :
- 2,178 Sqft
- Year Built :
- 1956
- Lot Area :
- 0.43 Acre
- Listing ID :
- 73509277
- Stephen E. Robb
- View website
- 617-212-0251
-
srobb@robbenterprises.com

