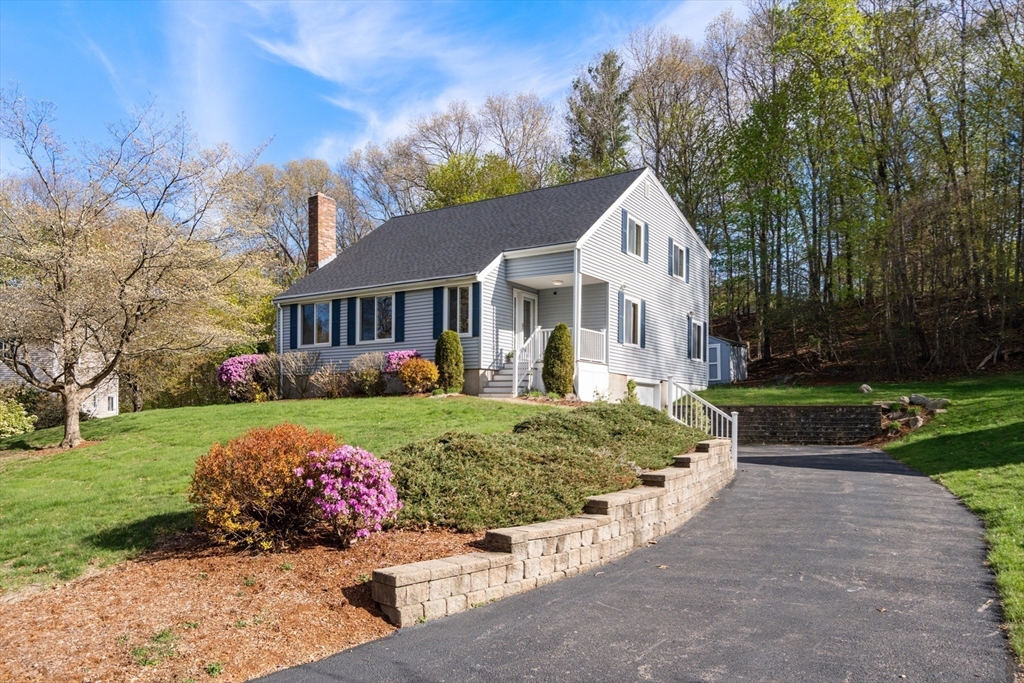


Pride of ownership shines throughout this expanded contemporary Cape, ideally situated in a popular Ashland neighborhood. A charming covered porch welcomes you into a spacious living area featuring a vaulted ceiling, abundant windows, recessed lighting, ceiling fan, & a wood-burning fireplace. The kitchen boasts plenty of cabinetry, quartz countertops, convenient island, double-wide pantry closet, tile flooring, & a generous dining area. The expansive family room with vaulted ceiling flows into a private office & is adjacent to a three-season porch overlooking the patio perfect for outdoor enjoyment. The first floor includes two bedrooms with double-wide closets, & a beautifully updated full bath. Upstairs, the king-sized primary suite features a customized walk-in closet & a remodeled Hollywood-style bath w/double vanity & a custom-tiled shower. A spacious guest bedroom completes the second level. Conveniently located near Warren Elementary, shopping, dining, trails & commuter rail!
- Heating System:
- Forced Air, Electric Baseboard, Natural Gas
- Cooling System:
- Central Air, Wall Unit(s)
- Basement:
- Partial, Garage Access, Interior Entry, Unfinished, Concrete
- Fireplace:
- Living Room
- Parking:
- Under, Garage Door Opener, Off Street, Paved, Paved Drive
- Appliances:
- Range, Dishwasher, Microwave, Refrigerator, Washer, Dryer, Plumbed For Ice Maker, Gas Water Heater, Water Heater
- Construction:
- Frame
- Exterior Unit Features:
- Professional Landscaping, Patio, Porch, Porch - Enclosed, Rain Gutters, Storage
- Flooring:
- Tile, Engineered Hardwood, Flooring - Wall To Wall Carpet
- Sewer:
- Public Sewer
- Style:
- Contemporary, Cape
- Water:
- Public
- Disclosure:
- This is a 55+ community. No dogs, motorcycles are allowed. This is leased land and will require special financing. There is a wheelchair elevator in garage. Buyers will need park approval and Wyman Residential has right of first refusal. Some photos virtually staged. Seller is licensed RE agent., Subject to seller finding suitable housing. Washer & Dryer & Snow Blower included. Wood Stove in basement excluded. Buyers and buyer's agents to perform their own due diligence. Title V inspection is scheduled., Public Records states 3.58 acres. House lot has been subdivided w/ other property seller owns. Actual acreage is 1.5. Seller hasn't lived in home for many years. Fire in attic decades ago. Buyer/buyer's agent to do due diligence., THE OWNER HAS MADE NUMEROUS UPDATES TO HER UNIT. This extensive list has been uploaded with the other pertinent documents. Pets are allowed
- Electric Feature:
- Circuit Breakers
- Garage Parking:
- Yes
- Interior Features:
- Internet Available - Unknown, Recessed Lighting, Sun Room
- Lead Paint:
- Unknown
- Laundry Features:
- Gas Dryer Hookup, Washer Hookup, In Basement
- Road Type:
- Paved
- Grade School:
- Henry Warren & David Mindess
- High School:
- Ashland High School
- Middle School:
- Ashland Middle School
- Market Time:
- 6
- Parking Spaces:
- 5
- Tax Year:
- 2026
- Status:
- Closed
- Price Per Sqft:
- $391
- Zoning:
- RES
- Orig Price:
- $799,900
- Fireplaces:
- 1
- Waterfront:
- No
- MlsStatus:
- Sold
- City:
- Ashland
- State:
- MA
- County:
- Middlesex
- Postal Code:
- 01721
- Longitude:
- W72° 33' 28.3''
- Latitude:
- N42° 14' 36.8''
Residential
29 Carriage House Path, Ashland, Massachusetts
- Property Type :
- Residential
- Listing Type :
- For Sale
- Price :
- $799,900
- Bedrooms :
- 4
- Rooms :
- 8
- Total Bathrooms :
- 2
- Full Bathrooms :
- 2
- Square Footage :
- 2,198 Sqft
- Year Built :
- 1979
- Lot Area :
- 0.54 Acre
- Listing ID :
- 73509806
- Stephen E. Robb
- View website
- 617-212-0251
-
srobb@robbenterprises.com

