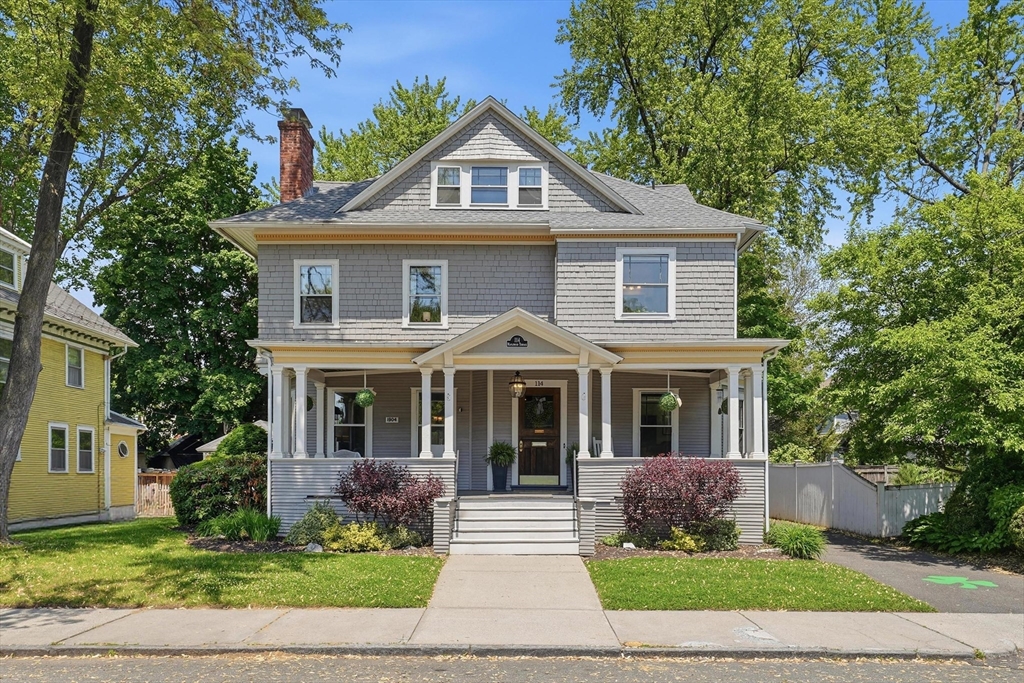


Make your home in the John B. Phelps House at 114 Maplewood Terrace, circa 1904, in the Forest Park Heights Historic District. This 5-bedroom, 3.5-bathroom home features timeless historic character and craftsmanship alongside contemporary comforts and conveniences. Hardwood floors with marquetry borders, build-ins with brass hardware, beamed ceilings, and pocket doors honor this home’s Colonial Revival architectural style while comforts abound with the home’s modern upgrades, including central heat and air, a remodeled kitchens and remodeled bathrooms, Stainless Steel appliances (2022-2025), a new roof (2021), three-zone irrigation system (2019) for the lawn and established garden beds, gas fireplace insert, second-floor laundry (2024), and much more. A well-manicured front lawn and garden beds add whimsy to the home’s sweeping front porch, and a beautifully-paved driveway gives way to a spacious backyard with deck, patio, garage, and more garden beds.
- Heating System:
- Forced Air, Natural Gas
- Cooling System:
- Central Air
- Basement:
- Full, Bulkhead, Interior Entry, Unfinished, Concrete
- Fireplace:
- Family Room, Master Bedroom
- Security:
- Security System
- Parking:
- Off Street, Paved, Detached, Paved Drive, Driveway
- Appliances:
- Disposal, Range, Dishwasher, Washer, Dryer, Range Hood, Energy Star Qualified Refrigerator, Gas Water Heater
- Construction:
- Frame
- Exterior Unit Features:
- Screens, Professional Landscaping, Deck, Patio, Porch, Fenced Yard, Hot Tub/spa, Sprinkler System, Porch - Enclosed, Rain Gutters, Garden
- Flooring:
- Tile, Wood, Hardwood, Carpet, Flooring - Hardwood
- Sewer:
- Public Sewer
- Style:
- Colonial Revival
- Water:
- Public
- Disclosure:
- basement and exterior. Do not disturb the second floor tenant., Listed MLS also as townhome.Outdoor green space is individually PRIVATE (exclusive use) to each unit. Garage wired for future electric car. July delivery expected. # on photo of development sign - 141 A & B are units 141 and 143. Boston Brook is a small flowing body of water & is considered a stream, The information contained herein has been obtained through reliable sources but cannot guarantee its accuracy. Buyers are encouraged to do their due diligence through independent verification. Buyers are responsible for verifying all information., Property being sold "as is". New septic system installed June, 2026. Solar panels are owned by seller. Backyard includes wetlands protected by the Upton Conservation Commission. Some photos have been virtually enhanced. Floor plan square footage is approximate. Buyer to do own due diligence., List agent related to seller. Dishwasher is not GE Cafe. 500 Gal underground propane tank. One owner must be 55+ and no one under 18 full time. HOA fee covers common ground maintenance and trash removal., Some photos are virtually staged
- Electric Feature:
- Circuit Breakers
- Garage Parking:
- Yes
- Interior Features:
- Crown Molding, Bathroom, Foyer, Beamed Ceilings
- Lead Paint:
- Unknown
- Laundry Features:
- Washer Hookup, Second Floor, Electric Dryer Hookup, Dryer Hookup - Electric
- Area:
- Forest Park
- Market Time:
- 22
- Parking Spaces:
- 6
- Tax Year:
- 2025
- Status:
- Closed
- Price Per Sqft:
- $177
- Zoning:
- R1
- Orig Price:
- $510,000
- Fireplaces:
- 2
- Waterfront:
- No
- MlsStatus:
- Sold
- City:
- Springfield
- State:
- MA
- County:
- Hampden
- Postal Code:
- 01108
- Longitude:
- W73° 25' 48.2''
- Latitude:
- N42° 5' 6.5''
Residential
114 Maplewood Ter, Springfield, Massachusetts
- Property Type :
- Residential
- Listing Type :
- For Sale
- Price :
- $510,000
- Bedrooms :
- 5
- Rooms :
- 10
- Total Bathrooms :
- 3.5
- Full Bathrooms :
- 3
- Half Bathrooms :
- 1
- Square Footage :
- 2,917 Sqft
- Year Built :
- 1908
- Lot Area :
- 0.19 Acre
- Listing ID :
- 73521619
- Stephen E. Robb
- View website
- 617-212-0251
-
srobb@robbenterprises.com

