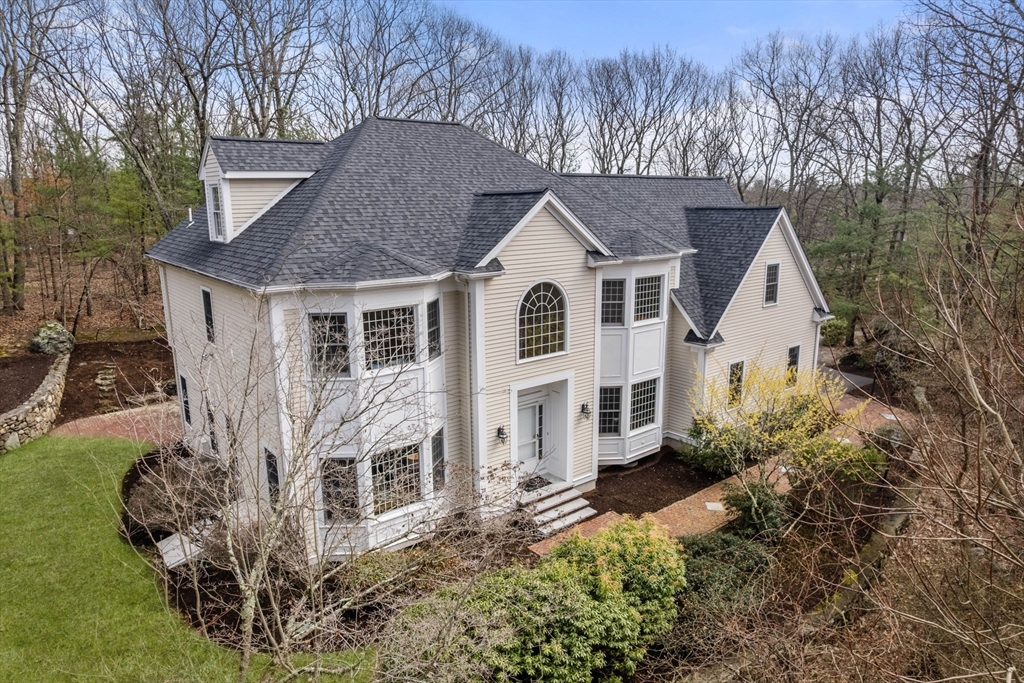


Perched on a hill with sweeping sunset views, this architecturally striking custom colonial offers a private sanctuary in a coveted neighborhood setting. Spanning four finished levels, spacious rooms showcase beautiful bay windows, tray ceilings, French doors, hardwood floors and multiple staircases. Recently renovated, the swoon-worthy kitchen boasts gorgeous inset cabinetry, professional-grade appliances, a center island and bar opening into the inviting sunroom, soaring family room with stone fireplace, wainscoted dining room, living room and new mudroom. Five generous bedrooms include a sun-filled primary with dual walk-in closets and spa bath, 2nd ensuite and an au pair on the 3rd level. A private office with oak built-ins, fitness room, game room with wine cellar and cedar closet elevate this exceptional home. The expansive wooded yard and lovely brick patio provide outdoor relaxation and recreation. Hike Rocky Woods trails, swim at Hinkley or stroll to town for coffee or dinner!
- Heating System:
- Baseboard, Natural Gas
- Cooling System:
- Central Air
- Basement:
- Full, Finished, Bulkhead, Sump Pump, Interior Entry
- Fireplace:
- Family Room
- Security:
- Security System
- Parking:
- Attached, Under, Garage Door Opener, Garage Faces Side, Off Street, Paved, Paved Drive, Driveway
- Appliances:
- Disposal, Range, Dishwasher, Microwave, Refrigerator, Washer, Dryer, Freezer, Range Hood, Plumbed For Ice Maker, Gas Water Heater, Oven, Other, Wine Refrigerator
- Construction:
- Frame
- Exterior Unit Features:
- Professional Landscaping, Patio, Sprinkler System, Porch - Enclosed, Stone Wall, Rain Gutters, Other, Outdoor Gas Grill Hookup
- Flooring:
- Tile, Hardwood, Carpet, Flooring - Hardwood, Flooring - Wall To Wall Carpet, Flooring - Stone/ceramic Tile
- Sewer:
- Public Sewer
- Style:
- Colonial
- Water:
- Public
- Disclosure:
- Not a legal 2 family - in-law apartment. Town records show 3 bedrooms. Some photos are virtually staged., This is an estate sale Lot is very overgrown in back, This unit is located in a 55+ adult community. At least one owner must be 55 years of age or older. A contribution equal to two months of condo fees is due to the HOA at closing. A maximum of two domestic pets is permitted per unit., Tenant pays for utilities. Tenant responsible for snow removal. LL pays up to $250 quarterly for water, Selling "as is", shed gifted to buyer. Electric heat in family room only. Some casement windows in rear addition do not crank open. Pull-down staircase in garage is not solidly secured. Wall-mount AC units in addition and bedrooms do not work., Buyers and agents must verify all information and perform their own due diligence. Owner is open to considering requests from a Buyer forconcessions to the Buyer. Owner instructs buyers to request commissions/concessions in offer submission for consideration., Condo is for sale and will be put back on market this year., Listing agent is related to the seller. An above-ground pool was recently removed, and grass has been virtually enhanced for visual effect.
- Electric Feature:
- Circuit Breakers, Other (see Remarks)
- Garage Parking:
- 3
- Interior Features:
- Walk-up Attic, Closet/cabinets - Custom Built, Bathroom - With Shower Stall, Recessed Lighting, Sun Room, Exercise Room, Game Room, High Speed Internet, Other, Bathroom - Full, Closet, Bathroom, Office, Slider, Walk-in Closet(s), Cedar Closet(s), Open Floorplan, Mud Room, Ceiling Fan(s), Vaulted Ceiling(s)
- Lead Paint:
- No
- Laundry Features:
- Gas Dryer Hookup, Washer Hookup, Second Floor, Flooring - Stone/ceramic Tile, Electric Dryer Hookup, Closet/cabinets - Custom Built, Sink
- Road Type:
- Paved
- Grade School:
- Mem/Wheelock/Dale
- High School:
- Medfield Hs
- Middle School:
- T.A. Blake
- Market Time:
- 18
- Parking Spaces:
- 9
- Tax Year:
- 2026
- Status:
- Closed
- Price Per Sqft:
- $271
- Zoning:
- RT
- Orig Price:
- $1,879,000
- Fireplaces:
- 1
- Waterfront:
- No
- MlsStatus:
- Sold
- City:
- Medfield
- State:
- MA
- County:
- Norfolk
- Postal Code:
- 02052
- Longitude:
- W72° 42' 11.9''
- Latitude:
- N42° 12' 8.9''
Residential
57 Flint Locke Lane, Medfield, Massachusetts
- Property Type :
- Residential
- Listing Type :
- For Sale
- Price :
- $1,879,000
- View :
- Scenic View(s)
- Bedrooms :
- 5
- Rooms :
- 15
- Total Bathrooms :
- 5.5
- Full Bathrooms :
- 5
- Half Bathrooms :
- 1
- Square Footage :
- 6,995 Sqft
- Year Built :
- 1998
- Lot Area :
- 1.99 Acre
- Listing ID :
- 73499160
- Stephen E. Robb
- View website
- 617-212-0251
-
srobb@robbenterprises.com

