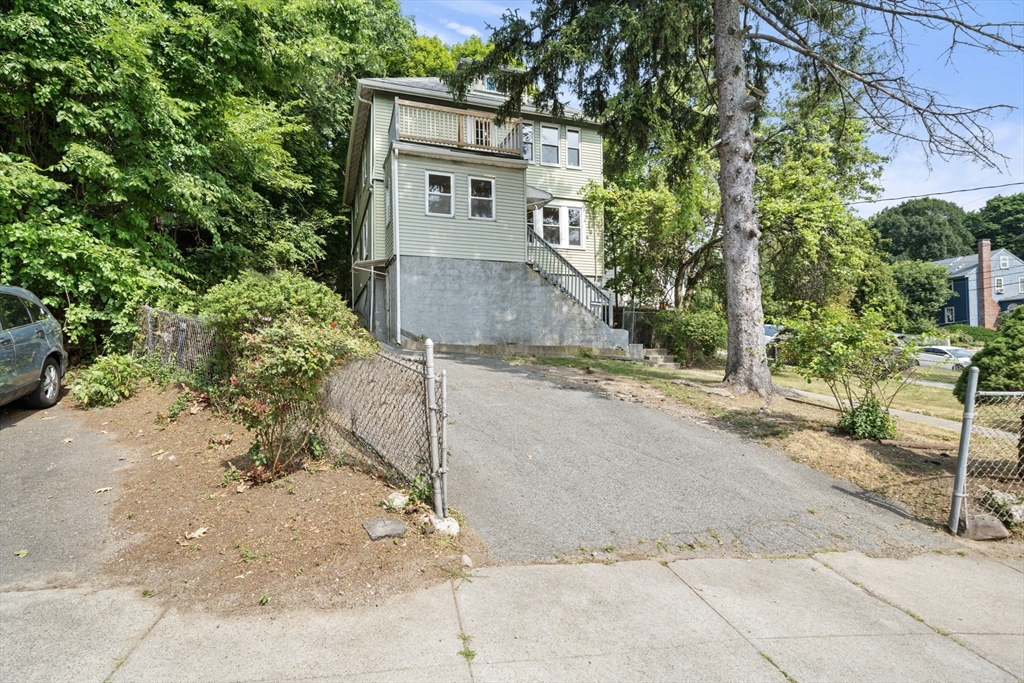


This versatile multi-family property is perfect for savvy investors or owner-occupants looking for strong rental income. The first-floor unit features two bedrooms, while the second-floor unit also offers two bedrooms. Both units boast fresh paint, gleaming hardwood floors, and beautiful kitchens equipped with brand-new appliances and private balconies that welcome abundant natural light. The fully finished basement provides excellent extended living space, complete with two additional bedrooms and a full bathroom featuring a standing shower. For even more flexibility, the walk-up attic. Nestled in a quiet neighborhood, this home also boast backyard, off-street parking, and easy access to local schools, shopping, public transportation, and major highways. Don’t miss this incredible opportunity! Sold as-is.
- Heating System:
- Central, Electric, Baseboard, Natural Gas, Geothermal
- Cooling System:
- Window Unit(s)
- Basement:
- Full, Finished, Walk-out Access
- Parking:
- Off Street, Paved Drive
- Appliances:
- Disposal, Range, Dishwasher, Microwave, Refrigerator, Rangetop - Energy Star, Energy Star Qualified Refrigerator, Energy Star Qualified Dishwasher, Energy Star Qualified Washer, Cooktop, Oven
- Construction:
- Brick, Stone
- Exterior Unit Features:
- Balcony/deck
- Flooring:
- Tile, Wood, Hardwood
- Sewer:
- Public Sewer
- Water:
- Public
- Disclosure:
- Residents are not eligible for on-street Residential Parking Permits per Somerville Traffic Commission regulations. No garage parking on site. Pets $100/month. Tenants are responsible for all utilities including water/sewer. First & last to move in., Available Spring/Summer 2027. Taxes and HOA fees are projections. Builder's specs subject to change. Renderings and floor plans are for marketing purposes only. Renderings show upgrades. Floor plan and square footage to change as architect finalizes first-floor primary plan.
- Electric Feature:
- 110 Volts
- Garage Parking
- Interior Features:
- Walk-up Attic, Internet Available - Broadband, High Speed Internet, Walk-in Closet(s), Storage, Bathroom With Tub & Shower, Open Floorplan, Pantry, Ceiling Fan(s), Family Room, Bathroom With Tub, Country Kitchen, Floored Attic, Heated Attic
- Lead Paint:
- Unknown
- Grade School:
- Conley Elementary
- High School:
- New Mission
- Middle School:
- Washington Irving
- Market Time:
- 5
- Parking Spaces:
- 2
- Tax Year:
- 2025
- Status:
- Active
- Price Per Sqft:
- $462
- Zoning:
- R2
- No Units:
- 1
- Orig Price:
- $940,000
- Fireplaces:
- 9
- LEASE:
- No
- Waterfront:
- No
- MlsStatus:
- Active
- City:
- Boston
- State:
- MA
- County:
- Suffolk
- Postal Code:
- 02131
- Longitude:
- W72° 52' 29.4''
- Latitude:
- N42° 16' 39''
Residential Income
391 Poplar St, Boston, Massachusetts
- Property Type :
- Residential Income
- Listing Type :
- For Sale
- Price :
- $960,000
- Bedrooms :
- 4
- Rooms :
- 10
- Total Bathrooms :
- 2.5
- Full Bathrooms :
- 2
- Half Bathrooms :
- 1
- Square Footage :
- 2,080 Sqft
- Year Built :
- 1920
- Lot Area :
- 0.19 Acre
- Listing ID :
- 73551319
- Stephen E. Robb
- View website
- 617-212-0251
-
srobb@robbenterprises.com

