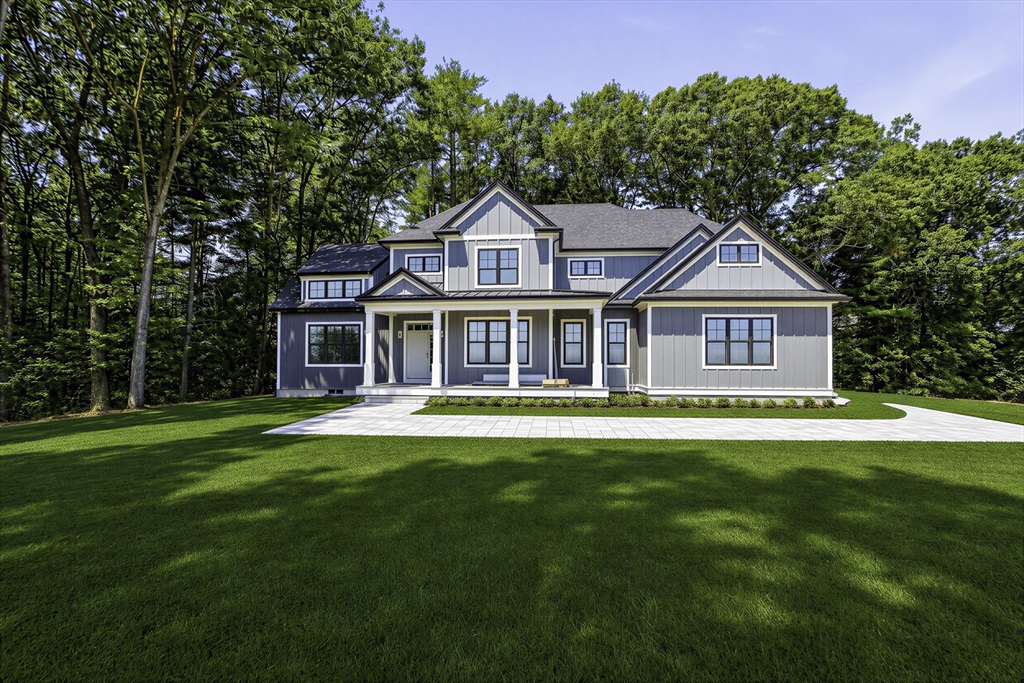


Exceptional New Construction set on a new, private 4 home cul-de-sac. Late summer delivery! This 5 bedroom, 4 full bath Craftsman residence showcases sophisticated design and elevated finishes. 9 1/2 foot ceilings first floor. Family room and 1st floor office 14 ft high ceilings! Chef’s kitchen features Thermador appliances w/48″ gas range, island, farmers sink, quartz countertops. Large custom pantry. Kitchen flows into a dramatic cathedral family room anchored by a stunning floor-to-ceiling stone fireplace. 1st floor bedroom with 3/4 bath. The expansive primary suite offers dual walk-in closets and a spa-inspired bath with a spectacular porcelain glass shower, a 5’5″ soaking tub, and heated floors. Illumination package, Jack and Jill, town water and sewer, lawn irrigation. Pella windows, board & batten Hardee siding, 3 HVAC zones, EV charging, 3 car garage and so much more! Walk to Canton’s downtown,shops,restaurants, and commuter rail. Fantastic local builder.
- Heating System:
- Forced Air, Natural Gas
- Cooling System:
- Central Air
- Basement:
- Full, Concrete
- Fireplace:
- Family Room
- Parking:
- Attached, Garage Door Opener, Garage Faces Side, Off Street, Paved Drive
- Appliances:
- Disposal, Range, Dishwasher, Microwave, Refrigerator, Plumbed For Ice Maker, Gas Water Heater, Tankless Water Heater
- Construction:
- Frame
- Exterior Unit Features:
- Professional Landscaping, Deck, Deck - Composite, Rain Gutters
- Flooring:
- Tile, Hardwood, Flooring - Hardwood, Flooring - Stone/ceramic Tile
- Sewer:
- Public Sewer
- Style:
- Craftsman
- Water:
- Public
- Electric Feature:
- Circuit Breakers
- Garage Parking:
- 3
- Interior Features:
- Recessed Lighting, Bathroom - Tiled With Shower Stall, Entry Hall, Office, Kitchen, Bathroom - 3/4, Open Floorplan, Cathedral Ceiling(s), Dining Area, 3/4 Bath
- Lead Paint:
- No
- Laundry Features:
- Gas Dryer Hookup, Washer Hookup, Second Floor, Flooring - Stone/ceramic Tile, Countertops - Stone/granite/solid, Sink
- Grade School:
- Dean S. Luce
- High School:
- Canton High
- Middle School:
- Galvin
- Market Time:
- 4
- Parking Spaces:
- 5
- Tax Year:
- 2026
- Status:
- Active
- Price Per Sqft:
- $575
- Zoning:
- res
- Orig Price:
- $1,999,333
- Fireplaces:
- 1
- Waterfront:
- No
- MlsStatus:
- Active
- City:
- Canton
- State:
- MA
- County:
- Norfolk
- Postal Code:
- 02021
- Longitude:
- W72° 51' 32.6''
- Latitude:
- N42° 8' 51.5''
Residential
15 Sapphire Circle, Canton, Massachusetts
- Property Type :
- Residential
- Listing Type :
- For Sale
- Price :
- $1,999,333
- Bedrooms :
- 5
- Rooms :
- 10
- Total Bathrooms :
- 4
- Full Bathrooms :
- 4
- Square Footage :
- 3,476 Sqft
- Year Built :
- 2026
- Lot Area :
- 0.40 Acre
- Listing ID :
- 73551294
- Stephen E. Robb
- View website
- 617-212-0251
-
srobb@robbenterprises.com

