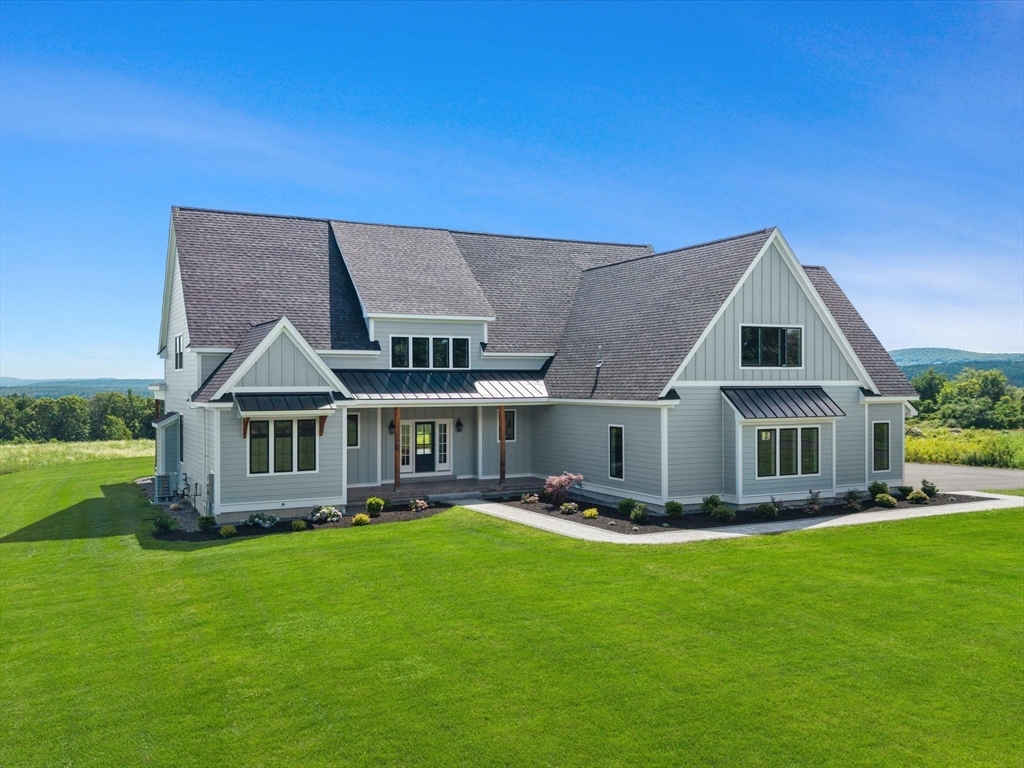


No expense was spared building this stunning custom home on nearly 20 scenic acres, thoughtfully designed to offer panoramic views from every room. Step inside to a spectacular open-concept floor plan boasting custom wide-plank white oak floors, 10-foot ceilings, and a dramatic wall of sliding glass doors. The ultimate chef’s kitchen features premium quartz countertops, a walk-in pantry, and high-end stainless steel appliances, anchored by a professional Wolf cooking range. The main level is designed for modern living, offering a sophisticated home office, den, playroom, laundry room, and a luxurious primary suite. Upstairs, find three generous bedrooms, each with a private ensuite bathroom, centered around a second open living area and a second laundry room. An unfinished bonus room offers incredible potential to add 1,000 square feet of living space. Experience luxury and privacy in this one-of-a-kind property. Schedule your private tour today!
- Heating System:
- Forced Air, Propane, Electric
- Cooling System:
- Central Air
- Basement:
- Full, Bulkhead, Radon Remediation System, Interior Entry, Concrete
- Parking:
- Attached, Garage Door Opener, Storage, Workshop In Garage, Off Street, Paved, Paved Drive, Insulated
- Appliances:
- Range, Dishwasher, Microwave, Refrigerator, Plumbed For Ice Maker, Oven, Water Heater
- Construction:
- Frame
- Exterior Unit Features:
- Professional Landscaping, Deck, Patio, Porch, Horses Permitted, Sprinkler System, Stone Wall, Covered Patio/deck, Rain Gutters
- Flooring:
- Tile, Hardwood, Carpet, Flooring - Hardwood, Flooring - Stone/ceramic Tile
- Sewer:
- Private Sewer
- Style:
- Contemporary
- Water:
- Private
- Electric Feature:
- 200+ Amp Service
- Garage Parking:
- 2
- Interior Features:
- Internet Available - Unknown, Crown Molding, Recessed Lighting, Den, Wired For Sound, Bathroom - Full, Bathroom, Office, Slider, Open Floorplan, Play Room, Mud Room, Wainscoting, Bathroom - With Tub & Shower
- Lead Paint:
- Unknown
- Laundry Features:
- Gas Dryer Hookup, Washer Hookup, First Floor, Flooring - Stone/ceramic Tile, Main Level, Electric Dryer Hookup, Recessed Lighting, Laundry Closet, Sink
- Market Time:
- 4
- Parking Spaces:
- 12
- Tax Year:
- 2026
- Status:
- Active
- Price Per Sqft:
- $324
- Zoning:
- RES
- Orig Price:
- $1,695,000
- Waterfront:
- No
- MlsStatus:
- Active
- City:
- Sterling
- State:
- MA
- County:
- Worcester
- Postal Code:
- 01564
- Longitude:
- W72° 11' 3.8''
- Latitude:
- N42° 28' 41.7''
Residential
170 Justice Hill Rd, Sterling, Massachusetts
- Property Type :
- Residential
- Listing Type :
- For Sale
- Price :
- $1,695,000
- View :
- Scenic View(s)
- Bedrooms :
- 4
- Rooms :
- 11
- Total Bathrooms :
- 4.5
- Full Bathrooms :
- 4
- Half Bathrooms :
- 1
- Square Footage :
- 5,225 Sqft
- Year Built :
- 2023
- Lot Area :
- 19.87 Acre
- Listing ID :
- 73551088
- Stephen E. Robb
- View website
- 617-212-0251
-
srobb@robbenterprises.com

