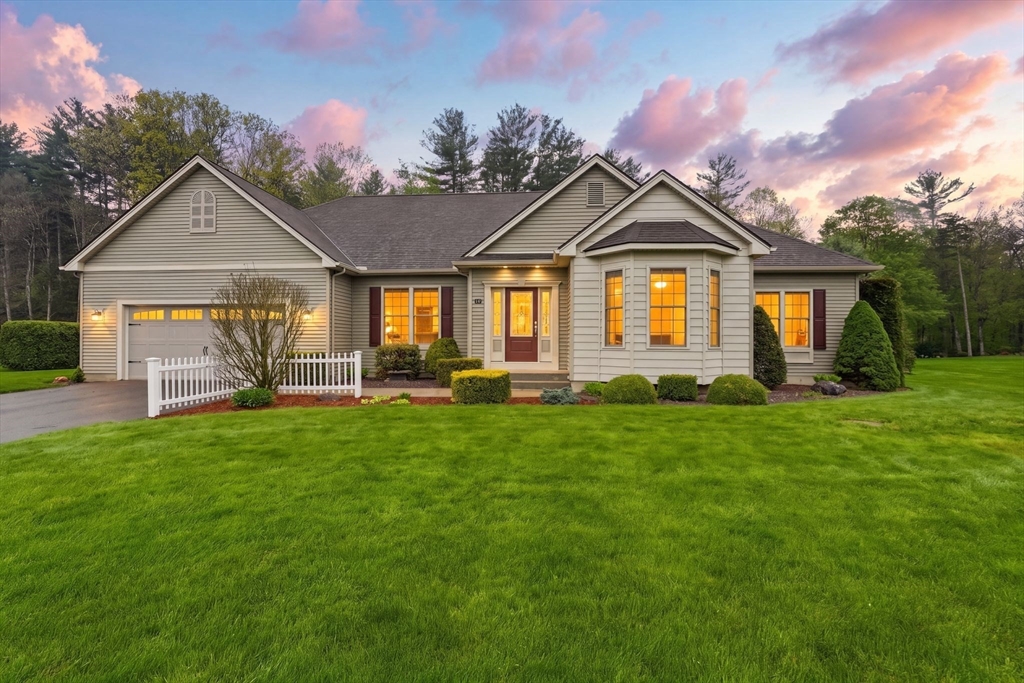


Welcome to Private GILBERT WOODS ! This stunning, Custom Built RANCH is sure to impress the most discerning buyer. A flowing Floor plan has all the features required for true Single-Story Living, and is METICULOUS! The beautiful Kitchen with Granite counters, Pantry and SS Appliances is open to the Dining area; providing picturesque outdoor Views of the Patios, Pergola and built-in Firepit. An oversized Living Room w/ vaulted ceiling and Gas Fireplace is equipped w/ a sound system. Down the hall provides Privacy to the Main Bedroom Suite & 2 additional bedrooms. The Laundry Room is user friendly w/ sink and plentiful storage. A Lower level holds an IMPRESSIVE Rec Room with Pool Table, custom Bar, and multi Media Room. A separate, private Office space completes this additional living area. Truly an AMAZING property ~ on a dead-end street, abutting conservation land, it is the escape you have been seeking! OFFER DEADLINE H&B by MONDAY, May 18th, at 6:00pm
- Heating System:
- Forced Air, Pellet Stove, Natural Gas
- Cooling System:
- Central Air
- Basement:
- Full, Finished, Bulkhead, Interior Entry
- Fireplace:
- Living Room, Wood / Coal / Pellet Stove
- Parking:
- Attached, Garage Door Opener, Storage, Workshop In Garage, Off Street, Paved, Paved Drive
- Appliances:
- Range, Dishwasher, Microwave, Refrigerator, Washer, Dryer, Range Hood, Gas Water Heater, Water Heater
- Construction:
- Frame
- Exterior Unit Features:
- Screens, Professional Landscaping, Patio, Sprinkler System, Gazebo, Rain Gutters, Storage
- Flooring:
- Tile, Hardwood, Carpet, Flooring - Wall To Wall Carpet, Flooring - Vinyl
- Sewer:
- Private Sewer
- Style:
- Ranch
- Water:
- Public
- Disclosure:
- seller will not negotiate discrepancies., Pricing and Options are subject to change. All dimensions are approximate.
- Electric Feature:
- 200+ Amp Service
- Garage Parking:
- 2
- Interior Features:
- Internet Available - Unknown, Wet Bar, Recessed Lighting, Den, Media Room, Game Room, Wired For Sound, Closet, Office, Open Floorplan, Lighting - Overhead, Ceiling Fan(s), Lighting - Pendant, Bathroom - 1/4
- Lead Paint:
- No
- Laundry Features:
- First Floor, Flooring - Stone/ceramic Tile, Main Level, Closet/cabinets - Custom Built, Sink
- Road Type:
- Paved
- Market Time:
- 17
- Parking Spaces:
- 8
- Tax Year:
- 2025
- Status:
- Closed
- Price Per Sqft:
- $201
- Zoning:
- RR
- Orig Price:
- $692,500
- Fireplaces:
- 2
- Waterfront:
- No
- MlsStatus:
- Sold
- City:
- Southampton
- State:
- MA
- County:
- Hampshire
- Postal Code:
- 01073
- Longitude:
- W73° 15' 17.4''
- Latitude:
- N42° 12' 35.9''
Residential
59 Gilbert Rd, Southampton, Massachusetts
- Property Type :
- Residential
- Listing Type :
- For Sale
- Price :
- $692,500
- Bedrooms :
- 3
- Rooms :
- 10
- Total Bathrooms :
- 2.5
- Full Bathrooms :
- 2
- Half Bathrooms :
- 1
- Square Footage :
- 3,730 Sqft
- Year Built :
- 2009
- Lot Area :
- 1.40 Acre
- Listing ID :
- 73516763
- Stephen E. Robb
- View website
- 617-212-0251
-
srobb@robbenterprises.com

