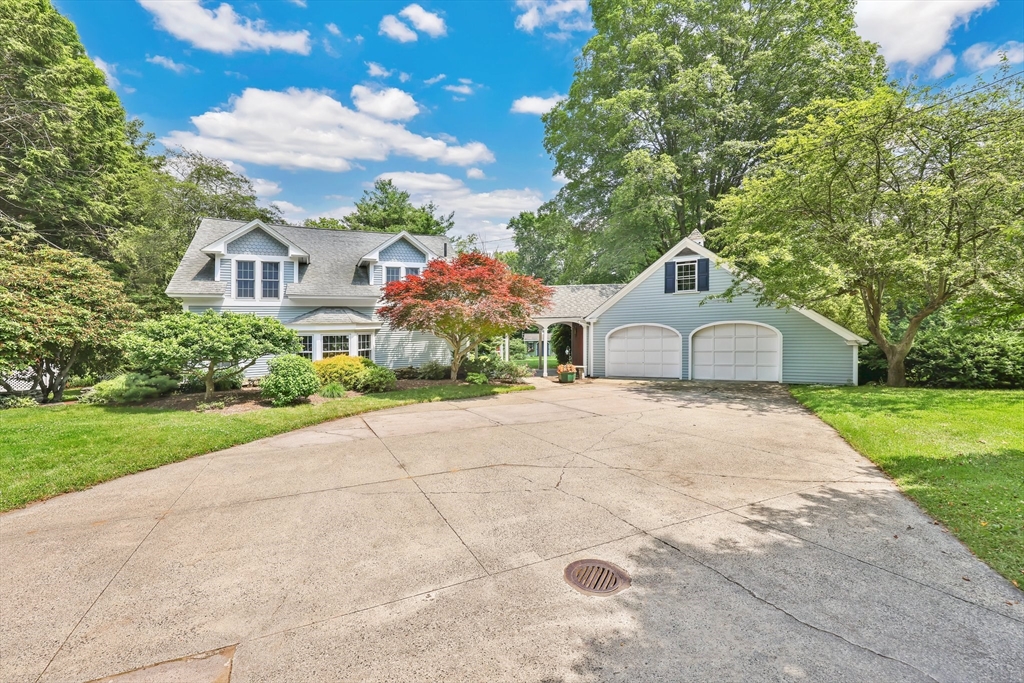


Highest & Best 9 am Tues 5/5. Transcend into Tranquility – A Storybook Cape w/ Modern Elegance. Nestled amidst a beautiful manicured lawn & lush gardens, this home invites you to relax & unwind in all of its nooks. Entertain on the Trex deck beneath the graceful pergola, read a book on the stone patio, picnic in the enclosed gazebo, sunbathe by the in inground pool, feed the fish by the koi pond, work in the OUTBUILDING/WORKSHOP, or craft in the art shed. Inside, the heart of the home shines: an exquisite remodeled kitchen boasting radiant heated flrs, crisp white cabinetry, stainless steel appliances, pantry & a dining area perfect for everyday living. Tasteful updates & timeless character flow throughout. Enjoy a flexible flr plan w/ dining rm, options for a study, playroom, or bonus space, reno’d full bath, a family rm, plus a sun drenched living rm that overlooks your private outdr retreat. 2nd flr features 2 spare bedrooms along w/ a large primary & spa-like bathrm w/ jacuzzi tub.
- Swimming Pool:
- In Ground
- Heating System:
- Forced Air, Oil, Electric, Radiant, Wood Stove, Other
- Cooling System:
- Central Air
- Basement:
- Partial, Bulkhead, Sump Pump, Slab, Interior Entry, Concrete, Crawl Space
- Fireplace:
- Family Room, Living Room
- Parking:
- Garage Door Opener, Storage, Off Street, Detached
- Appliances:
- Disposal, Range, Dishwasher, Microwave, Refrigerator, Dryer, Water Heater
- Construction:
- Frame
- Exterior Unit Features:
- Patio, Fenced Yard, Pool - Inground, Stone Wall, Deck - Composite, Gazebo, Other, Storage, Garden
- Flooring:
- Tile, Wood, Flooring - Hardwood
- Sewer:
- Public Sewer
- Style:
- Cape
- Water:
- Public
- Disclosure:
- Pet friendly with restriction: dogs 40lbs or less
- Electric Feature:
- 200+ Amp Service
- Garage Parking:
- 2
- Interior Features:
- Study
- Lead Paint:
- Unknown
- Laundry Features:
- Washer Hookup, Electric Dryer Hookup, In Basement
- Road Type:
- Paved
- High School:
- Bhs
- Market Time:
- 8
- Parking Spaces:
- 6
- Tax Year:
- 2025
- Status:
- Closed
- Price Per Sqft:
- $327
- Zoning:
- RES
- Orig Price:
- $549,900
- Fireplaces:
- 2
- Waterfront:
- No
- MlsStatus:
- Sold
- City:
- Belchertown
- State:
- MA
- County:
- Hampshire
- Postal Code:
- 01007
- Longitude:
- W73° 36' 10.6''
- Latitude:
- N42° 16' 17.8''
Residential
95 South Main St, Belchertown, Massachusetts
- Property Type :
- Residential
- Listing Type :
- For Sale
- Price :
- $549,900
- Bedrooms :
- 3
- Rooms :
- 7
- Total Bathrooms :
- 2
- Full Bathrooms :
- 2
- Square Footage :
- 2,102 Sqft
- Year Built :
- 1955
- Lot Area :
- 2.10 Acre
- Listing ID :
- 73500924
- Stephen E. Robb
- View website
- 617-212-0251
-
srobb@robbenterprises.com

