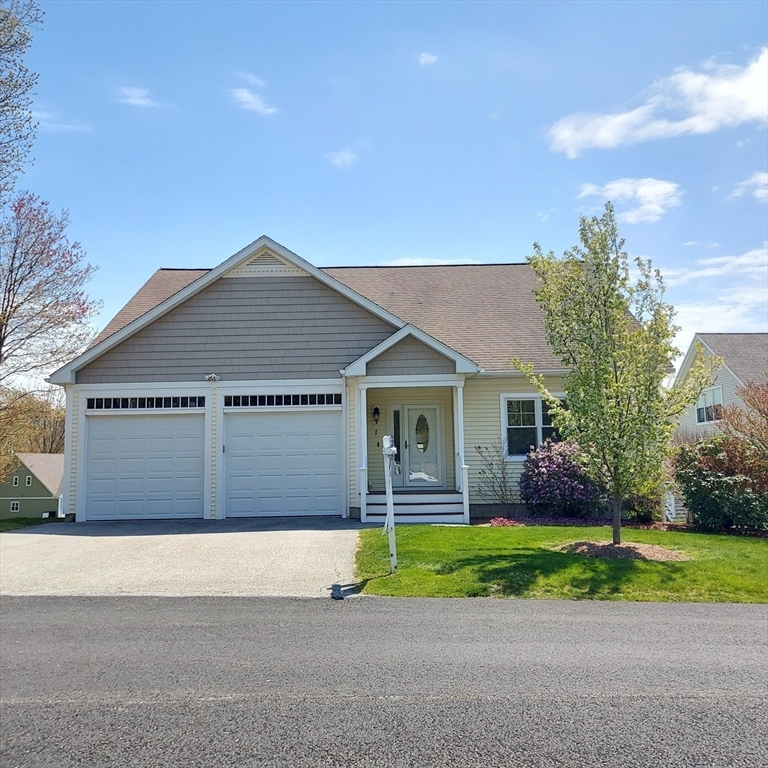


Free up your weekends at Briarcliff Estates! No more yard work! This 3 level unit has 2,858 sq. ft. of living space. Kitchen updated with Stainless Steel appliances, wireless access for oven and refrigerator. Quartz countertops and backsplash with under cabinet lighting.107″ large kitchen island with drawers and microwave within. Propane stove top with electric oven. Main suite on main level with full bath offering geriatric wheelchair accessibility with walk-in American Standard bathtub, heated tile floor, 20″ toilet. Walk-in closet. First floor Electrolux washer & dryer. Formal dining room, 3-sided propane gas fireplace in living room, sun splashed sunroom, second floor loft overlooking living room. Second bedroom on second floor with full bath and walk-in closet & storage room. Stairlift chair to two rooms in lower level with an additional family room or home office. Storage room. Electrical panel upgraded and 2 subpanels added, HVAC replaced inside & outside 2022, NEST thermostat.
- Heating System:
- Forced Air, Oil
- Cooling System:
- Central Air
- Basement:
- Yes
- Pet Policy:
- Yes W/ Restrictions
- Fireplace:
- Living Room
- Parking:
- Attached, Garage Door Opener, Off Street, Paved
- Appliances:
- Range, Dishwasher, Microwave, Refrigerator, Washer, Dryer, Freezer, Vacuum System - Rough-in
- Construction:
- Frame
- Exterior Unit Features:
- Screens, Porch, Rain Gutters
- Flooring:
- Tile, Vinyl, Hardwood, Carpet, Flooring - Hardwood, Flooring - Stone/ceramic Tile
- Sewer:
- Private Sewer
- Water:
- Individual Well
- Disclosure:
- Taxes TBD. Condominium fee is estimated pending final budget. AI generated landscaping is for illustration purposes., A/C only on the 1st floor., Sun room often the time is used as a bedroom., Town Card says 1, 907 Sq Ft. Believed to be about 3, 300 sqft. with the 2005 addition and Finished basement with full kitchen and large finished attic area. Garage doors need adjusting or repair. Buyer/Agent to verify all info. Condo Fee $175 Master Ins. & H2O, Dryer is not working, Property sold As Is
- Electric Feature:
- Circuit Breakers
- Garage Parking:
- 2
- Interior Features:
- Recessed Lighting, Sun Room, Wired For Sound, Countertops - Stone/granite/solid, Closet, Bathroom, Bonus Room, Foyer, Storage, Loft, Bathroom - Half, Cathedral Ceiling(s)
- Lead Paint:
- No
- Laundry Features:
- In Unit, Flooring - Hardwood, First Floor
- Area:
- Rochdale
- Market Time:
- 63
- Parking Spaces:
- 4
- Tax Year:
- 2026
- Status:
- Closed
- Price Per Sqft:
- $210
- Zoning:
- BR-1
- No Units:
- 34
- No Units Owner Occ:
- 17
- Unit Building:
- 22
- Orig Price:
- $649,900
- Fireplaces:
- 1
- Waterfront:
- No
- MlsStatus:
- Sold
- City:
- Leicester
- State:
- MA
- County:
- Worcester
- Postal Code:
- 01542
- Longitude:
- W72° 6' 59.8''
- Latitude:
- N42° 12' 39.8''
Residential
1 Victoria Drive, Leicester, Massachusetts
- Property Type :
- Residential
- Listing Type :
- For Sale
- Price :
- $625,000
- Bedrooms :
- 2
- Rooms :
- 9
- Total Bathrooms :
- 3
- Full Bathrooms :
- 2
- Half Bathrooms :
- 2
- Square Footage :
- 2,858 Sqft
- Year Built :
- 2005
- Listing ID :
- 73498601
- Stephen E. Robb
- View website
- 617-212-0251
-
srobb@robbenterprises.com

