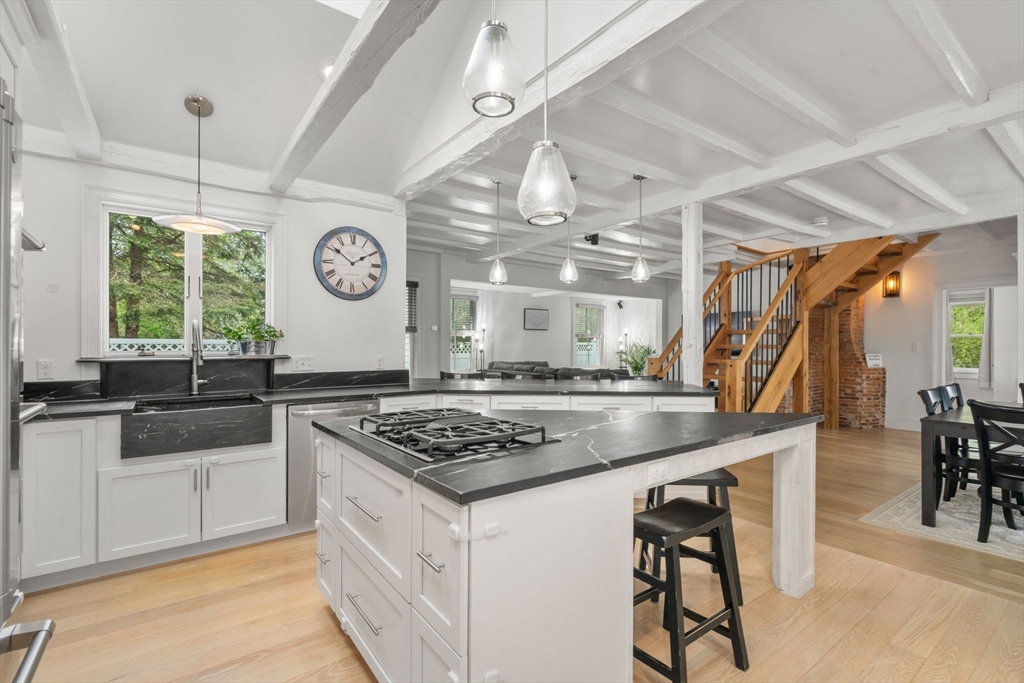


ABSOLUTE STAND OUT! Fully reimagined historic farmhouse delivers the character buyers dream about & the updates they actually need. The kitchen is the centerpiece w/soaring beamed ceilings with skylight, soapstone counters, farmhouse sink, gas cooktop island, double wall ovens, and bar seating for four. It flows into open living and dining spaces anchored by a sculpted oak and iron open-riser staircase alongside an exposed brick chimney column. Three bedrooms, two fully updated baths, wide pine floors, and a dramatic upper-level primary w/cathedral ceilings. The connected barn, heated, w/garage below, is ready for whatever you need: studio, workshop, ADU potential, or the ultimate hobby garage. Step outside to a multi-level deck made for warm evenings whether you’re hosting a crowd or unwinding with a glass of wine, the yard delivers. New roof on house and barn (2024), new driveway (2024), new gutters (2024). Move right in to a house w/the perfect combo of character, charm & luxury!
- Heating System:
- Forced Air, Propane
- Cooling System:
- Central Air
- Basement:
- Bulkhead
- Parking:
- Attached, Heated Garage, Garage Faces Side, Off Street, Paved, Paved Drive, Barn
- Appliances:
- Range, Dishwasher, Microwave, Refrigerator, Washer, Dryer, Water Treatment, Water Heater
- Construction:
- Frame
- Exterior Unit Features:
- Porch, Barn/stable, Deck - Composite, Rain Gutters
- Flooring:
- Tile, Hardwood, Carpet, Flooring - Wall To Wall Carpet
- Sewer:
- Public Sewer
- Style:
- Farmhouse
- Water:
- Public
- Disclosure:
- Washer, and Dryer are gifts to the buyer., Homes under construction. Buyers can select some finishes and choose upgrades., First showings at OH / Weekend. Area to left of garage is public. Check plot plan for more info, Seller will provide $2500 credit to buyer at closing to help offset cost of new carpeting / flooring. Some interior photos have been virtually staged. Monthly HOA fee is $345 to Great Island + $68 to Pinehills., Measurements are for marketing purposes only. Buyer/Buyer's agent to do due diligence and verify., House will be conveyed as-is; buyers are encouraged to do all due diligence prior to submitting an offer. Buyers should verify all provided information independently. Buyers should confirm all planned uses and occupancies for the third floor studio and carriage house with the city., Professionally managed.Tenant responsible for all utilities: gas
- Garage Parking:
- Yes
- Interior Features:
- Recessed Lighting, Home Office, Wired For Sound
- Lead Paint:
- Unknown
- Laundry Features:
- Washer Hookup, Second Floor, Electric Dryer Hookup
- Grade School:
- Blanche Ames
- High School:
- Oliver Ames
- Middle School:
- Easton
- Market Time:
- 17
- Parking Spaces:
- 5
- Tax Year:
- 2026
- Status:
- Closed
- Price Per Sqft:
- $372
- Zoning:
- RES
- Orig Price:
- $699,000
- Waterfront:
- No
- MlsStatus:
- Sold
- City:
- Easton
- State:
- MA
- County:
- Bristol
- Postal Code:
- 02334
- Longitude:
- W72° 51' 57.4''
- Latitude:
- N42° 1' 27.3''
Residential
574 Foundry Street, Easton, Massachusetts
- Property Type :
- Residential
- Listing Type :
- For Sale
- Price :
- $699,000
- Bedrooms :
- 3
- Rooms :
- 7
- Total Bathrooms :
- 2
- Full Bathrooms :
- 2
- Square Footage :
- 2,009 Sqft
- Year Built :
- 1850
- Lot Area :
- 0.49 Acre
- Listing ID :
- 73517936
- Stephen E. Robb
- View website
- 617-212-0251
-
srobb@robbenterprises.com

