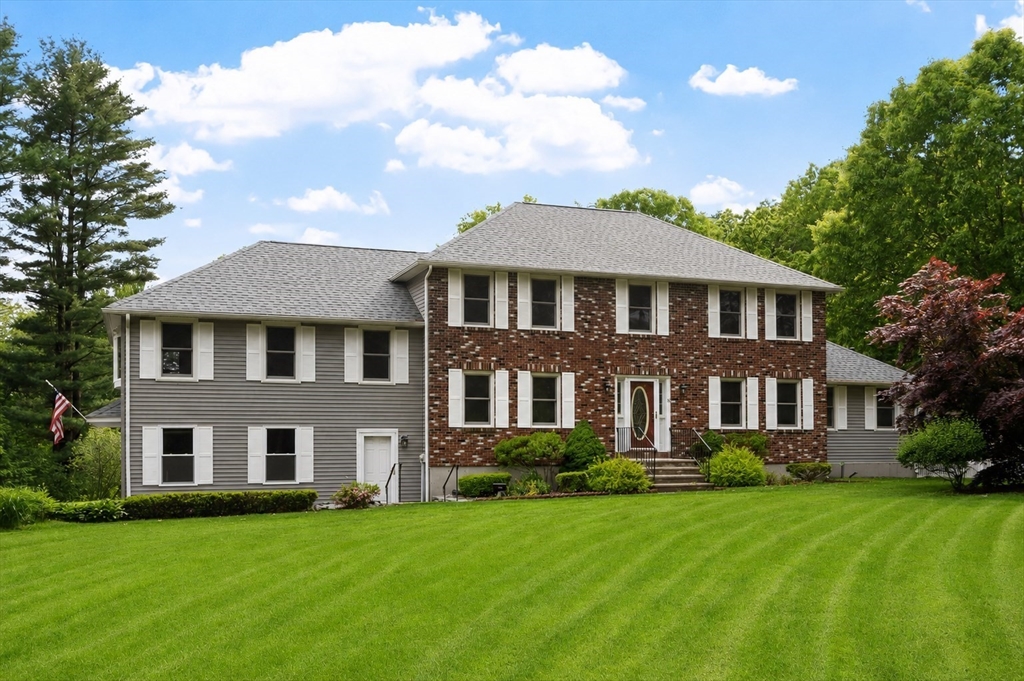


Beautifully set back from the street, this stunningly updated 4-bedroom, 3-bath home offers an exceptional floor plan. The first floor features updated kitchen, two inviting living areas, including an impressive 23′ x 20′ vaulted family room and a separate living room, along with a dining room, home office, laundry, and an updated full bath with a walk-in shower. Upstairs, you’ll find four generous bedrooms, including a private primary suite with an ensuite bath and walk in closet. Major updates include windows, roof, siding, HVAC system, water heater, and driveway, offering peace of mind for years to come. Just in time for summer, imagine celebrating the 4th of July poolside in your own backyard oasis featuring a covered deck, in-ground pool, cabana, and plenty of space for entertaining or relaxing. Additional features ~ town water, a whole-house generator, hardwood flooring throughout, a large basement offering abundant storage, 2 storage sheds and a 2-car garage.
- Swimming Pool:
- In Ground
- Heating System:
- Forced Air
- Cooling System:
- Central Air
- Basement:
- Full, Garage Access, Interior Entry
- Fireplace:
- Wood / Coal / Pellet Stove
- Parking:
- Under, Garage Door Opener, Storage, Paved, Paved Drive, Driveway
- Appliances:
- Disposal, Range, Dishwasher, Microwave, Refrigerator, Washer, Dryer, Gas Water Heater, Trash Compactor
- Construction:
- Frame
- Exterior Unit Features:
- Screens, Professional Landscaping, Pool - Inground, Decorative Lighting, Sprinkler System, Deck - Roof, Stone Wall, Covered Patio/deck, Deck - Composite, Cabana, Rain Gutters, Storage
- Flooring:
- Tile, Hardwood, Flooring - Hardwood, Flooring - Stone/ceramic Tile
- Sewer:
- Public Sewer
- Style:
- Colonial
- Water:
- Public
- Disclosure:
- perks, permitting to subdivide into buildable lot. seller will maintain easement to harvest/maintain cranberry bog.
- Electric Feature:
- Generator, 200+ Amp Service
- Garage Parking:
- 2
- Interior Features:
- Home Office, Sun Room
- Lead Paint:
- No
- Laundry Features:
- First Floor, Main Level
- Market Time:
- 13
- Parking Spaces:
- 14
- Tax Year:
- 2025
- Status:
- Closed
- Price Per Sqft:
- $339
- Zoning:
- R1
- Orig Price:
- $875,000
- Fireplaces:
- 2
- Waterfront:
- No
- MlsStatus:
- Sold
- City:
- Dracut
- State:
- MA
- County:
- Middlesex
- Postal Code:
- 01826
- Longitude:
- W72° 44' 24.8''
- Latitude:
- N42° 40' 4.2''
Residential
30 Parker Road, Dracut, Massachusetts
- Property Type :
- Residential
- Listing Type :
- For Sale
- Price :
- $875,000
- Bedrooms :
- 4
- Rooms :
- 9
- Total Bathrooms :
- 3
- Full Bathrooms :
- 3
- Square Footage :
- 2,656 Sqft
- Year Built :
- 1987
- Lot Area :
- 1.06 Acre
- Listing ID :
- 73530190
- Stephen E. Robb
- View website
- 617-212-0251
-
srobb@robbenterprises.com

