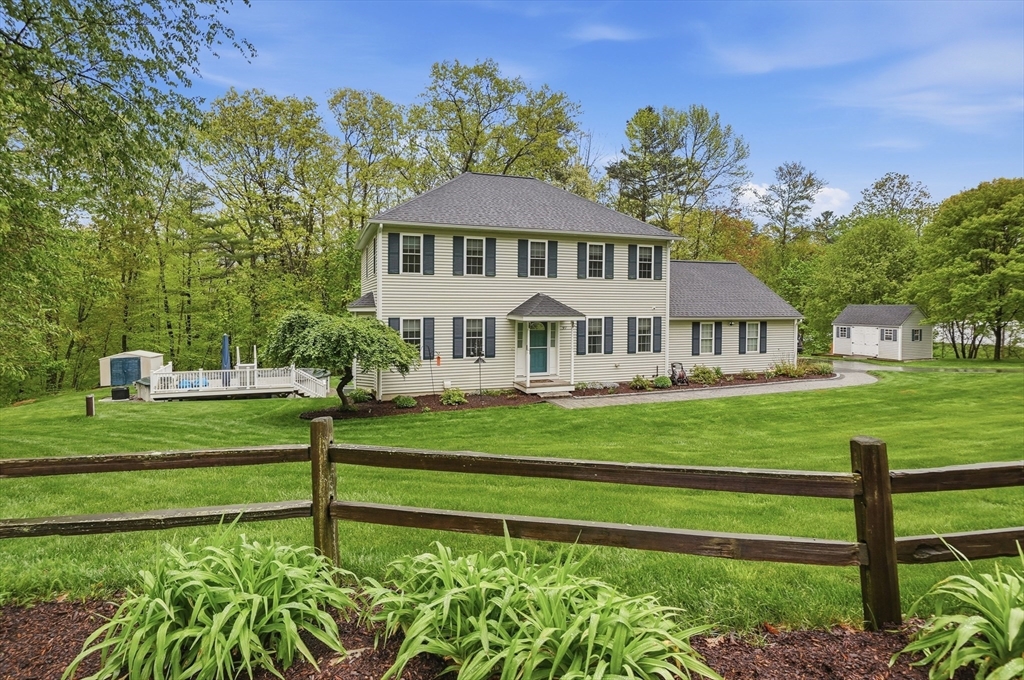


This pretty home has a nicely finished walk out basement with a family room, kitchenette & exercise room that is great for casual entertaining, relaxing after enjoying the pool or for someone to have their own private space. The open floorplan has easy access to the huge deck and yard area from the main level or basement. Multiple decks overlook the wooded back yard. You will love slipping into the new hot tub to watch the stars from your secluded retreat. The open Kitchen was remodeled in 2022 with granite counters and cherry cabinets. The roof was replaced in 2023, central air added, generator switch, steel I-beam construction, above ground pool & walk up attic that can be finished. This is an easy location to access all activities from commuting, shopping, schools or a night out at Treehouse brewery! Easy entry into the home from level driveway and front yard. Occupancy by the end of June possible
- Swimming Pool:
- Above Ground
- Heating System:
- Forced Air, Oil, Electric Baseboard, Extra Flue, Pellet Stove
- Cooling System:
- Central Air
- Basement:
- Full, Finished, Walk-out Access, Interior Entry, Concrete
- Parking:
- Attached, Garage Door Opener, Garage Faces Side, Off Street, Paved, Paved Drive, Driveway
- Appliances:
- Range, Dishwasher, Microwave, Refrigerator, Vacuum System, Plumbed For Ice Maker, Energy Star Qualified Refrigerator, Water Heater, Other
- Construction:
- Frame
- Exterior Unit Features:
- Professional Landscaping, Patio, Porch, Hot Tub/spa, Deck - Wood, Pool - Above Ground, Deck - Composite, Rain Gutters, Storage
- Flooring:
- Tile, Laminate, Hardwood, Carpet, Flooring - Vinyl
- Sewer:
- Private Sewer
- Style:
- Colonial
- Water:
- Private
- Disclosure:
- Public Records states 3.58 acres. House lot has been subdivided w/ other property seller owns. Actual acreage is 1.5. Seller hasn't lived in home for many years. Fire in attic decades ago. Buyer/buyer's agent to do due diligence., THE OWNER HAS MADE NUMEROUS UPDATES TO HER UNIT. This extensive list has been uploaded with the other pertinent documents. Pets are allowed
- Electric Feature:
- Circuit Breakers, Other (see Remarks), Generator, Generator Connection, 200+ Amp Service
- Garage Parking:
- 2
- Interior Features:
- Walk-up Attic, Central Vacuum, Wet Bar, Recessed Lighting, Exercise Room, Other, Countertops - Stone/granite/solid, Closet, Bonus Room, Slider, Walk-in Closet(s), Open Floorplan, Bathroom - Half, Ceiling Fan(s), Countertops - Upgraded
- Lead Paint:
- No
- Laundry Features:
- Washer Hookup, First Floor, Electric Dryer Hookup, Bathroom - Full
- Road Type:
- Paved
- Grade School:
- Charlton Elementary
- High School:
- Shepherd Hl/Bp
- Middle School:
- Charlton Middle
- Market Time:
- 27
- Parking Spaces:
- 12
- Tax Year:
- 2025
- Status:
- Closed
- Price Per Sqft:
- $256
- Zoning:
- A
- Orig Price:
- $679,900
- Fireplaces:
- 1
- Waterfront:
- No
- MlsStatus:
- Sold
- City:
- Charlton
- State:
- MA
- County:
- Worcester
- Postal Code:
- 01507
- Longitude:
- W72° 3' 34.3''
- Latitude:
- N42° 9' 7.6''
Residential
97 Carroll Hill Rd, Charlton, Massachusetts
- Property Type :
- Residential
- Listing Type :
- For Sale
- Price :
- $664,900
- Bedrooms :
- 3
- Rooms :
- 8
- Total Bathrooms :
- 3.5
- Full Bathrooms :
- 3
- Half Bathrooms :
- 1
- Square Footage :
- 2,536 Sqft
- Year Built :
- 2003
- Lot Area :
- 2.91 Acre
- Listing ID :
- 73519773
- Stephen E. Robb
- View website
- 617-212-0251
-
srobb@robbenterprises.com

