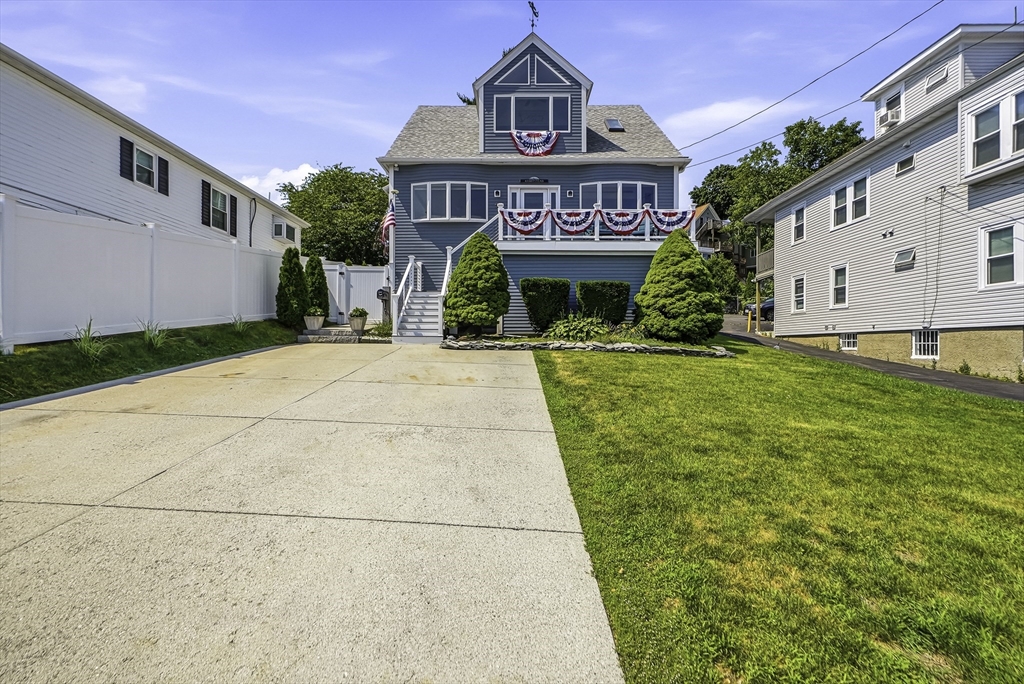


OPEN HOUSE CANCELED! Welcome to the Highlands, where coastal living meets modern comfort. This beautifully maintained single-family offers water views, thoughtfully updated living spaces, and the flexibility today’s buyers desire. The sun-filled main level features gleaming hardwood floors throughout, an upgraded kitchen, and an open layout that flows seamlessly to the spacious rear deck overlooking the fenced backyard with a private hot tub—perfect for entertaining or relaxing. Upstairs, the spacious primary suite offers a generous walk-in closet, while two additional bedrooms provide comfortable accommodations. The finished lower level provides versatile bonus living space ideal for a family room, home office, gym, or guest suite. Enjoy the best of indoor-outdoor living with inviting spaces designed for both everyday comfort and effortless entertaining. Just moments from the beach, this move-in-ready home combines modern updates, flexible living space, and an exceptional location.
- Heating System:
- Baseboard
- Cooling System:
- Ductless, Wall Unit(s)
- Basement:
- Full, Partially Finished, Walk-out Access, Interior Entry
- Fireplace:
- Dining Room
- Parking:
- Off Street, Paved Drive
- Appliances:
- Disposal, Range, Dishwasher, Microwave, Refrigerator, Washer, Dryer, Plumbed For Ice Maker, Gas Water Heater
- Construction:
- Frame
- Exterior Unit Features:
- Deck, Porch, Fenced Yard, Hot Tub/spa, Storage
- Flooring:
- Tile, Wood, Carpet, Flooring - Hardwood, Flooring - Engineered Hardwood
- Sewer:
- Public Sewer
- Style:
- Colonial
- Water:
- Public
- Electric Feature:
- Circuit Breakers
- Garage Parking
- Interior Features:
- Recessed Lighting, Countertops - Stone/granite/solid, Cabinets - Upgraded, Bonus Room, Office, Foyer, Sitting Room, Storage, Open Floorplan, Breakfast Bar / Nook, Wainscoting, Bathroom - With Tub & Shower
- Lead Paint:
- Unknown
- Waterview Features:
- Ocean
- Laundry Features:
- Gas Dryer Hookup, Washer Hookup, Dryer Hookup - Gas
- Market Time:
- 4
- Parking Spaces:
- 4
- Tax Year:
- 2026
- Status:
- Active
- Price Per Sqft:
- $543
- Zoning:
- 1-Family
- Orig Price:
- $950,000
- Fireplaces:
- 1
- Waterfront:
- No
- MlsStatus:
- Active
- City:
- Winthrop
- State:
- MA
- County:
- Suffolk
- Postal Code:
- 02152
- Longitude:
- W71° 1' 33.7''
- Latitude:
- N42° 23' 19''
Residential
50 Floyd St, Winthrop, Massachusetts
- Property Type :
- Residential
- Listing Type :
- For Sale
- Price :
- $950,000
- Bedrooms :
- 3
- Rooms :
- 6
- Total Bathrooms :
- 2.5
- Full Bathrooms :
- 2
- Half Bathrooms :
- 1
- Square Footage :
- 1,749 Sqft
- Year Built :
- 1880
- Lot Area :
- 0.11 Acre
- Listing ID :
- 73550478
- Stephen E. Robb
- View website
- 617-212-0251
-
srobb@robbenterprises.com

