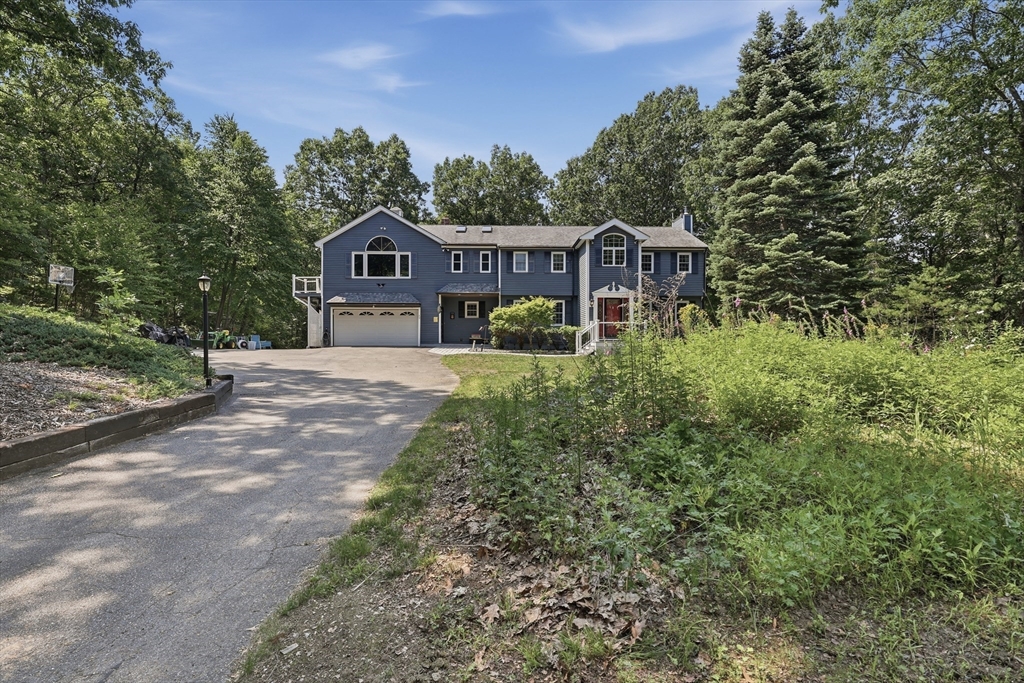


Welcome to your private retreat in Pepperell! Set on an expansive, wooded 3.39-acre lot, this 4-bed Colonial offers a layout that doesn’t lack space. The impressive family room is anchored by a cozy pellet stove & beautiful HW floors. The kitchen is complete w/ granite countertops & SS appliances, which flows into a dining space boasting a warm wood stove & slider access to an enclosed porch. A den, 1/2 bath & laundry room complete the 1st level. Upstairs, you’ll find 4 bedrooms, including a primary w/ a private en-suite bath featuring a large shower stall & a relaxing jacuzzi tub. This floor also hosts a dedicated home office that opens into a massive bonus room w/ sky-high ceilings w/ a kitchenette, & its own full bath. The basement offers MORE space w/ a finished rec. room. Outdoor living is a dream, featuring a wood deck & patio, a cozy firepit, a storage shed & barn for all your tools. The property also has an upgraded roof (10 yrs in to 30+ yr life) and windows throughout!
- Heating System:
- Forced Air, Propane, Oil
- Cooling System:
- Central Air
- Basement:
- Full, Finished
- Parking:
- Attached, Paved, Paved Drive, Insulated
- Appliances:
- Disposal, Range, Dishwasher, Refrigerator, Washer, Dryer, Water Heater, Other
- Construction:
- Conventional (2x4-2x6)
- Exterior Unit Features:
- Patio, Fenced Yard, Porch - Enclosed, Deck - Wood, Barn/stable, Rain Gutters, Storage
- Flooring:
- Tile, Hardwood, Marble, Carpet, Flooring - Hardwood, Flooring - Wall To Wall Carpet, Flooring - Stone/ceramic Tile
- Sewer:
- Private Sewer
- Style:
- Colonial
- Water:
- Private
- Disclosure:
- and background check) after preliminary landlord approval. First month's rent and last month's rent are due at lease signing., Taxes for unit have not been determined by the City of Boston. CO in hand. Square footage based on unit floor plans
- Electric Feature:
- Circuit Breakers
- Garage Parking:
- 2
- Interior Features:
- Bathroom - With Shower Stall, Den, Bonus Room, Office, Bathroom - 3/4, Cable Hookup, Ceiling Fan(s), Vaulted Ceiling(s), Cathedral Ceiling(s), 3/4 Bath
- Lead Paint:
- Unknown
- Laundry Features:
- Washer Hookup, First Floor, Flooring - Stone/ceramic Tile, Electric Dryer Hookup
- Road Type:
- Paved
- Market Time:
- 4
- Parking Spaces:
- 8
- Tax Year:
- 2025
- Status:
- Active
- Price Per Sqft:
- $209
- Zoning:
- RUR
- Orig Price:
- $799,900
- Fireplaces:
- 2
- Waterfront:
- No
- MlsStatus:
- Active
- City:
- Pepperell
- State:
- MA
- County:
- Middlesex
- Postal Code:
- 01463
- Longitude:
- W72° 21' 15''
- Latitude:
- N42° 40' 5.2''
Residential
73 West Street, Pepperell, Massachusetts
- Property Type :
- Residential
- Listing Type :
- For Sale
- Price :
- $799,900
- Bedrooms :
- 4
- Rooms :
- 11
- Total Bathrooms :
- 3.5
- Full Bathrooms :
- 3
- Half Bathrooms :
- 1
- Square Footage :
- 3,827 Sqft
- Year Built :
- 1985
- Lot Area :
- 3.39 Acre
- Listing ID :
- 73550847
- Stephen E. Robb
- View website
- 617-212-0251
-
srobb@robbenterprises.com

