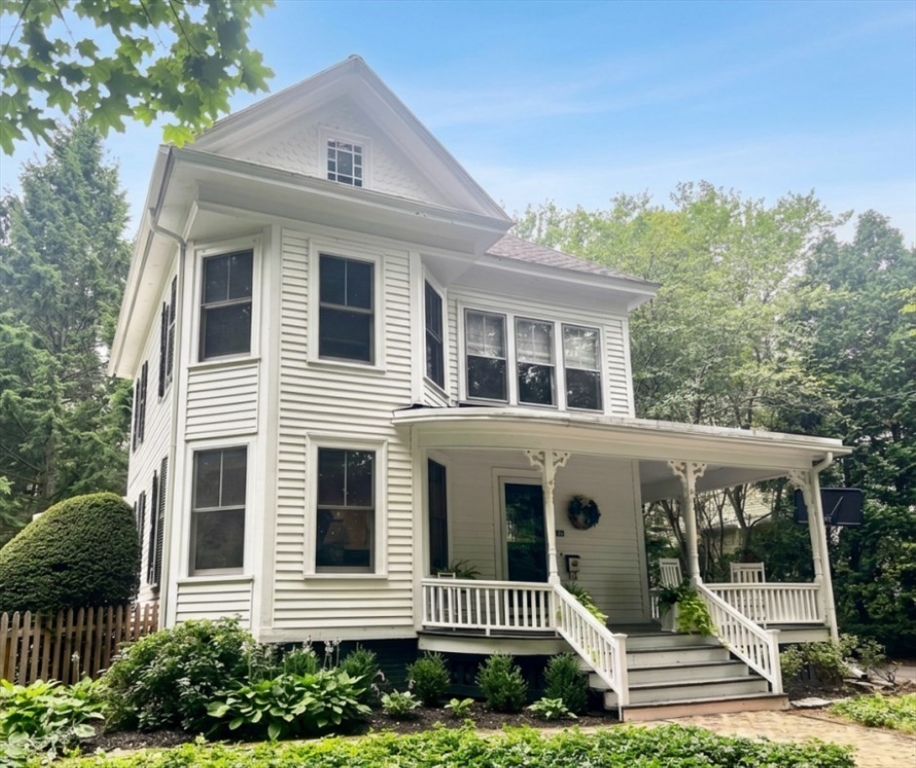


OPEN HOUSE is Saturday, August 1st from 11-1. After the Farmers Market come join us for light refreshments while you imagine yourself living here and taking in a perfect blend of understated perfection. Discover all the ways this welcoming home encourages you to relax & enjoy. This stunning property offers classic comfort while enhancing the Architectural details from the Historic Paul Phillips home located in a quiet & friendly neighborhood of fine homes. You’ll enjoy the easy flow across 3 spacious floors of living with Hardwood floors, a thoughtfully upgraded Gourmet Kitchen featuring Bamboo Cabinetry, double wall ovens and a suite of high-end appliances plus a full Pantry off the tiled, back-entry into the Kitchen. A wrap-a round front Porch & Foyer are just the beginning. French & Pocket doors flank the Living Room & lead you casually into the Dining Room with a working fireplace for cozy family meals or added ambiance for dinner parties. From there, retreat to a comfy Family Room w/ floor to ceiling bookcases and a screened-in porch overlooking a private backyard. On the second floor you’ll find the Master Suite plus 2 more spacious bedrooms, a dedicated office and a full Bath, complete with Laundry. The 4th bedroom is an extensive Loft with storage galore and another full Bath in additional to a separate Studio space. You’re going to love summer evenings in the backyard. Here, pets can roam, Croquet, LAX and Soccer skills are sharpened…or just relax around the fire pit for lively conversations or star gazing. The stone walls & gardens complete a natural backdrop for entertaining friends & family in all seasons. This location is private yet close to Amherst College, UMASS, the Jones Library, Amherst Cinemas, a myriad of Restaurants, Shops, Biking along the Rail Trail, weekly shows featuring live Music & Performing Arts at The Drake and an abundance of Recreational pursuits nearby. The best of everything Amherst & the surrounding College Towns offer: World Class higher Education, including top-tier options for K-12, flagship Pubic Research and so much more awaits you in the beautiful Pioneer Valley. Your new home is move-in ready & waiting for you.
- Heating System:
- Forced Air, Electric, Natural Gas
- Cooling System:
- Central Air, Window Unit(s)
- Basement:
- Full, Bulkhead, Sump Pump, Interior Entry, Unfinished, Concrete
- Fireplace:
- Dining Room
- Security:
- Security System
- Parking:
- Attached, Storage, Paved, Paved Drive, Carport
- Appliances:
- Disposal, Range, Dishwasher, Microwave, Refrigerator, Washer, Dryer, Gas Water Heater, Oven, Water Heater
- Construction:
- Frame
- Exterior Unit Features:
- Porch, Fenced Yard, Stone Wall, Covered Patio/deck, Rain Gutters, Storage, Garden
- Flooring:
- Tile, Laminate, Hardwood, Carpet, Flooring - Hardwood, Flooring - Wall To Wall Carpet
- Sewer:
- Public Sewer
- Style:
- Victorian, Queen Anne
- Water:
- Public
- Electric Feature:
- Circuit Breakers
- Garage Parking:
- Yes
- Interior Features:
- Internet Available - Broadband, Closet/cabinets - Custom Built, Crown Molding, Home Office, Bathroom - Full, Bathroom - Tiled With Shower Stall, Closet, Bonus Room, Foyer, Study, Walk-in Closet(s), High Speed Internet Hookup
- Lead Paint:
- Unknown
- Laundry Features:
- Washer Hookup, Second Floor, Electric Dryer Hookup, Bathroom - Full, Closet - Linen, Flooring - Laminate
- Road Type:
- Paved
- Grade School:
- Crocker
- High School:
- Amherst High School
- Middle School:
- Amherst Middle School
- Market Time:
- 12
- Parking Spaces:
- 5
- Tax Year:
- 2026
- Status:
- Active
- Price Per Sqft:
- $313
- Zoning:
- RG
- Orig Price:
- $872,500
- Fireplaces:
- 1
- Waterfront:
- No
- MlsStatus:
- Active
- City:
- Amherst
- State:
- MA
- County:
- Hampshire
- Postal Code:
- 01002
- Longitude:
- W73° 28' 36.8''
- Latitude:
- N42° 22' 28.1''
Residential
33 Gaylord Street, Amherst, Massachusetts
- Property Type :
- Residential
- Listing Type :
- For Sale
- Price :
- $872,500
- Bedrooms :
- 4
- Rooms :
- 9
- Total Bathrooms :
- 3.5
- Full Bathrooms :
- 3
- Half Bathrooms :
- 1
- Square Footage :
- 2,787 Sqft
- Year Built :
- 1900
- Lot Area :
- 0.20 Acre
- Listing ID :
- 73550911
- Stephen E. Robb
- View website
- 617-212-0251
-
srobb@robbenterprises.com

