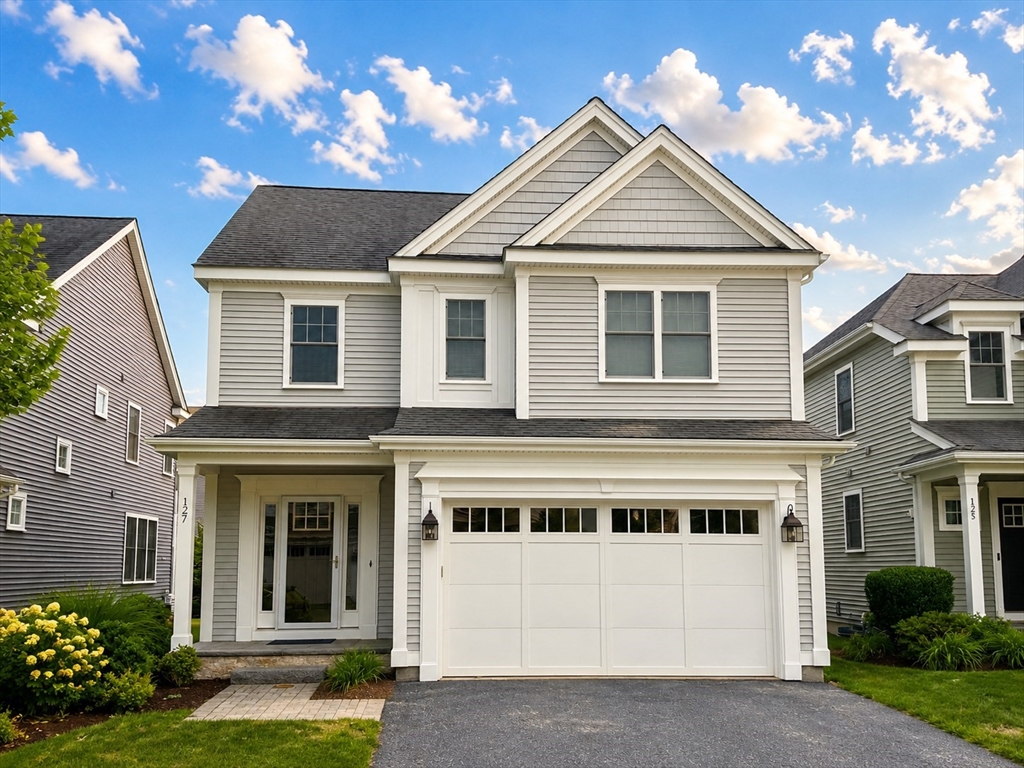


Pristine detached single-family home in the highly sought-after Montage community, ideally located on the Framingham/Wayland line, offering an exceptional commuter location w/ easy access to major highways, shopping, dining, and parks. This beautifully maintained home welcomes you w/ a grand two-story foyer featuring soaring ceilings, gleaming hardwood floors, and an elegant open staircase. The main level boasts an open-concept floor plan with high ceilings, crown moldings, a gas fireplace, natural light, half bath, & access to 2 cars garage. The kitchen offers granite countertops, abundant cabinetry, a center island, newer appliances, gas cooking, gas heat, central AC & seamlessly flows into the spacious dining area w/ access to a private patio. The second level features a spacious sitting area, laundry room, & 3 bed, 2 full baths, including primary suite w/custom walk-in closets & a private bath featuring dual vanities. The unfinished lower level offers endless possibilities!
- Heating System:
- Central
- Cooling System:
- Central Air
- Basement:
- Full, Bulkhead, Sump Pump, Radon Remediation System, Walk-out Access, Interior Entry, Unfinished, Concrete
- Parking:
- Attached, Off Street, Paved Drive, Insulated
- Appliances:
- Disposal, Range, Dishwasher, Refrigerator, Washer, Dryer, Gas Water Heater
- Construction:
- Frame
- Exterior Unit Features:
- Patio
- Flooring:
- Tile, Hardwood
- Sewer:
- Public Sewer
- Style:
- Colonial
- Water:
- Public
- Disclosure:
- Ultra efficient exterior wall system with a 3" rockwool thermal break with R values equal to double wall construction. Highly fire and sound resistant, Had a successful perc test in the 1980s. Cleared space visible in the aerial shot is not part of this property and is shown for reference only. Buyer should perform all due diligence regarding property lines and boundaries., Sellers disclosure to be provided.. Minor seepage twice in 7 years apo, Public records classify unit as a 1-BR. The lower level is spacious & currently configured to live like a 2-bedroom home, featuring a primary suite area and a second separate room (bedroom/office), both equipped with closets & full-sized windows. Buyer to verify all room counts. Parking space #30., Town record shows year built as 1940. Owner believes original structure is much older. Converted to residence in 1960. At one time there was a well inside the building indicative of 1700's, Agent is related to the seller.
- Electric Feature:
- 200+ Amp Service
- Garage Parking:
- 2
- Lead Paint:
- No
- Road Type:
- Paved
- Market Time:
- 6
- Parking Spaces:
- 4
- Tax Year:
- 2025
- Status:
- Active
- Price Per Sqft:
- $375
- Zoning:
- residental
- Orig Price:
- $899,900
- Fireplaces:
- 1
- Waterfront:
- No
- MlsStatus:
- Active
- City:
- Framingham
- State:
- MA
- County:
- Middlesex
- Postal Code:
- 01701
- Longitude:
- W72° 36' 25.7''
- Latitude:
- N42° 19' 50.1''
Residential
127 Oxbow Rd, Framingham, Massachusetts
- Property Type :
- Residential
- Listing Type :
- For Sale
- Price :
- $899,900
- Bedrooms :
- 3
- Rooms :
- 6
- Total Bathrooms :
- 2.5
- Full Bathrooms :
- 2
- Half Bathrooms :
- 1
- Square Footage :
- 2,400 Sqft
- Year Built :
- 2016
- Lot Area :
- 2.30 Acre
- Listing ID :
- 73550421
- Stephen E. Robb
- View website
- 617-212-0251
-
srobb@robbenterprises.com

