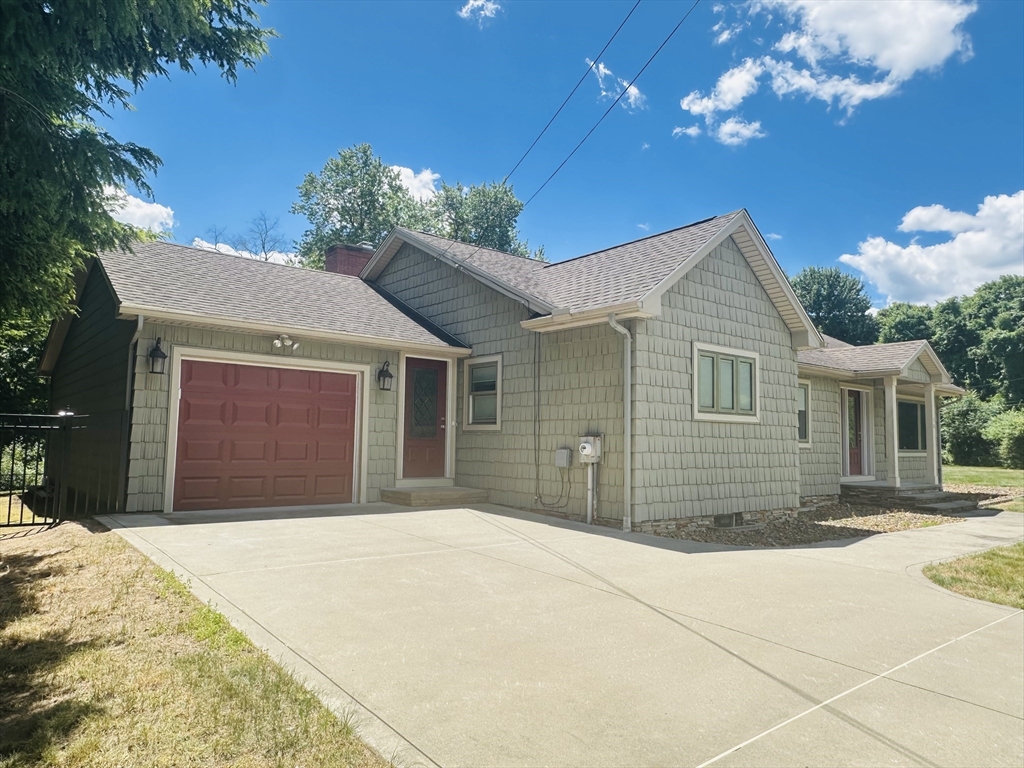


Welcome to this beautifully renovated 2-bedroom, 1.5-bath home, offering stylish updates and plenty of versatile living space. Step inside to a bright, open kitchen that flows seamlessly into the family room and dining area before extending into an exceptionally spacious living room. Sliding doors lead to a relaxing sunroom, where large picture windows provide peaceful views of the pond. Beautiful hardwood floors, abundant built-in shelving, and thoughtful details can be found throughout the main level. The laundry room is conveniently located just off the garage for added everyday convenience. The stunning finished basement features gleaming white tile floors, elegant white columns, a cozy fireplace, two additional rooms, one with a walk-in closet, and a full bathroom awaiting your finishing touches. With its flexible layout, modern updates, and serene setting, this home is ready to impress.
- Heating System:
- Propane, Fireplace, Hot Water
- Cooling System:
- Central Air
- Basement:
- Full, Finished, Interior Entry
- Fireplace:
- Family Room
- Parking:
- Attached, Paved, Paved Drive
- Appliances:
- Range, Dishwasher, Microwave, Refrigerator, Oven, Water Heater
- Construction:
- Frame
- Exterior Unit Features:
- Patio, Fenced Yard, Rain Gutters
- Flooring:
- Tile, Engineered Hardwood, Flooring - Stone/ceramic Tile, Flooring - Engineered Hardwood
- Sewer:
- Public Sewer
- Style:
- Ranch
- Water:
- Public
- Disclosure:
- Living area is approximate. No condo fee - you share expenses such as plowing and outside maintenance with the neighbor on the first floor. Roof redone and building painted 7 years ago. Shared outdoor space - large yard. Private balcony.Please send offers in one downloaded document.
- Electric Feature:
- Circuit Breakers
- Garage Parking:
- Yes
- Interior Features:
- Sun Room, Bonus Room, Slider, Walk-in Closet(s), Storage, Great Room
- Lead Paint:
- Unknown
- Waterview Features:
- Pond
- Laundry Features:
- Washer Hookup, First Floor, Electric Dryer Hookup, Closet/cabinets - Custom Built, Countertops - Stone/granite/solid, Sink
- Market Time:
- 13
- Parking Spaces:
- 5
- Tax Year:
- 2026
- Status:
- Active
- Price Per Sqft:
- $349
- Zoning:
- 03
- Orig Price:
- $565,000
- Fireplaces:
- 2
- Waterfront:
- Yes
- MlsStatus:
- Active
- City:
- Ludlow
- State:
- MA
- County:
- Hampden
- Postal Code:
- 01056
- Longitude:
- W73° 32' 17.2''
- Latitude:
- N42° 9' 47.8''
Residential
36 Crescent Dr, Ludlow, Massachusetts
- Property Type :
- Residential
- Listing Type :
- For Sale
- Price :
- $565,000
- Bedrooms :
- 2
- Rooms :
- 6
- Total Bathrooms :
- 1.5
- Full Bathrooms :
- 1
- Half Bathrooms :
- 1
- Square Footage :
- 1,617 Sqft
- Year Built :
- 1954
- Lot Area :
- 0.39 Acre
- Listing ID :
- 73547593
- Stephen E. Robb
- View website
- 617-212-0251
-
srobb@robbenterprises.com

