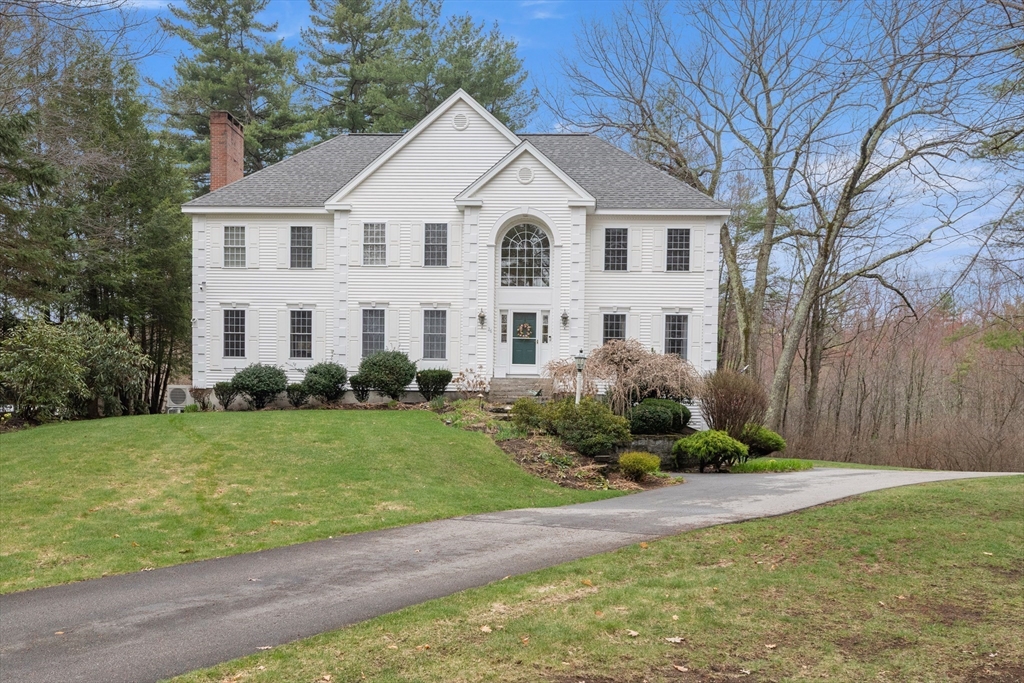


Beautiful, light-filled home with an open, spacious layout and exceptional flow throughout. Featuring 10 rooms, including 4 generously sized bedrooms and 2.5 baths, this home offers both comfort and versatility. The chef’s kitchen boasts JennAir stainless steel appliances, granite countertops, and a 9-foot island with a breakfast bar. Sunlight streams through sliding glass doors leading to a great new deck. The inviting family room also offers direct deck access and is complemented by a pellet stove. The main bedroom suite is a true retreat, complete with a cozy fireplace, tray ceiling, skylights, two walk-in closets, and a luxurious en-suite bath with a soaking tub and stunning walk-in shower. The outdoor space is equally impressive, featuring a new swing set and fire pit—ideal for gatherings or quiet evenings under the stars. Additional highlights include central air, a new generator, and a full walk-up attic providing abundant storage. Don’t miss this exceptional opportunity.
- Heating System:
- Forced Air, Oil
- Cooling System:
- Central Air, Ductless
- Basement:
- Full, Partially Finished, Garage Access, Radon Remediation System, Interior Entry
- Fireplace:
- Master Bedroom
- Parking:
- Attached, Storage, Garage Faces Side, Off Street, Paved, Paved Drive
- Appliances:
- Range, Dishwasher, Microwave, Refrigerator, Washer, Dryer, Range Hood, Water Heater, Trash Compactor
- Construction:
- Frame
- Exterior Unit Features:
- Screens, Professional Landscaping, Sprinkler System, Deck - Composite
- Flooring:
- Tile, Laminate, Hardwood, Engineered Hardwood, Carpet
- Sewer:
- Private Sewer
- Style:
- Colonial
- Water:
- Well
- Disclosure:
- Few images were virtually enhanced with furniture.
- Electric Feature:
- Circuit Breakers, Generator, Generator Connection
- Garage Parking:
- 2
- Interior Features:
- Walk-up Attic, Internet Available - Unknown, Central Vacuum, Exercise Room
- Lead Paint:
- Unknown
- Laundry Features:
- Washer Hookup, First Floor, Flooring - Stone/ceramic Tile, Main Level, Electric Dryer Hookup
- Road Type:
- Paved
- Market Time:
- 18
- Parking Spaces:
- 8
- Tax Year:
- 2025
- Status:
- Closed
- Price Per Sqft:
- $288
- Zoning:
- LDR
- Orig Price:
- $917,500
- Fireplaces:
- 2
- Waterfront:
- No
- MlsStatus:
- Sold
- City:
- Plaistow
- State:
- NH
- County:
- Rockingham
- Postal Code:
- 03865
- Longitude:
- W72° 55' 56''
- Latitude:
- N42° 50' 7.7''
Residential
26 Greenfield Dr, Plaistow, New Hampshire
- Property Type :
- Residential
- Listing Type :
- For Sale
- Price :
- $917,500
- Bedrooms :
- 4
- Rooms :
- 9
- Total Bathrooms :
- 2.5
- Full Bathrooms :
- 2
- Half Bathrooms :
- 1
- Square Footage :
- 3,060 Sqft
- Year Built :
- 1999
- Lot Area :
- 0.73 Acre
- Listing ID :
- 73505218
- Stephen E. Robb
- View website
- 617-212-0251
-
srobb@robbenterprises.com

