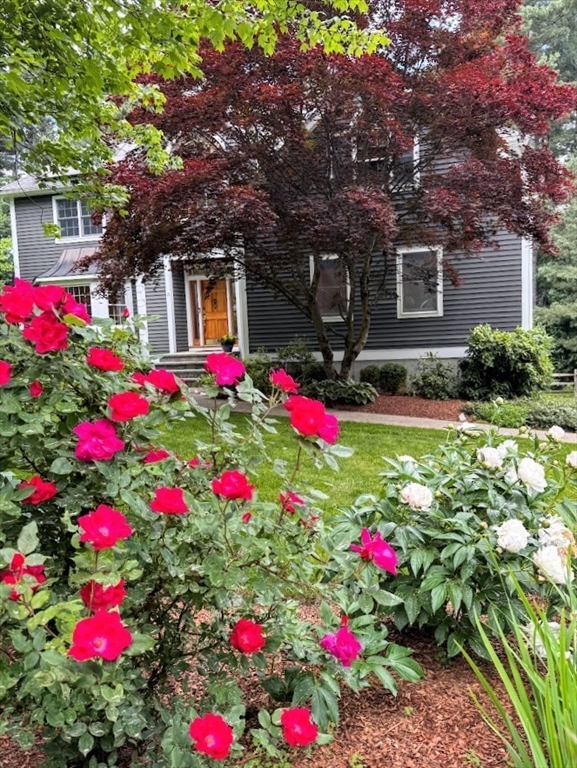


Spectacular lush grounds welcome you to this grand residence, surrounded by vibrant plantings and multiple fruit trees. The abundance of natural light draws attention to the recently refinished gleaming hardwood floors. Oversized gourmet-like kitchen offers an open layout overlooking the spacious step-down great room—an ideal setup for entertaining and gatherings. All rooms are generously sized and provide exceptional comfort and flexibility. Elegant glass French doors and copper bay window along with custom quoins add sophisticated exterior architectural detail. A skylit walk-up attic provides extensive storage with potential for future expansion. The convenient second floor laundry room offers ample storage and counter space, making this an exceptional property featuring a rare combination of space, craftmanship and endless comfort that just doesn’t end. New carpet in Great Room, Family, Primary Bedroom and back left bedroom. Elevated deck overlooking lush grounds. Stone front steps.
- Heating System:
- Forced Air, Active Solar, Electric Baseboard, Passive Solar, Natural Gas
- Cooling System:
- Central Air
- Basement:
- Full, Finished, Garage Access, Walk-out Access, Interior Entry, Concrete
- Fireplace:
- Wood / Coal / Pellet Stove
- Security:
- Security System
- Parking:
- Deeded, Attached, Under, Garage Door Opener, Storage, Workshop In Garage, Garage Faces Side, Off Street, Paved, Paved Drive
- Appliances:
- Disposal, Range, Dishwasher, Microwave, Refrigerator, Washer, Dryer, Gas Water Heater, Oven
- Construction:
- Frame
- Exterior Unit Features:
- Screens, Professional Landscaping, Deck, Patio, Fenced Yard, Sprinkler System, Fruit Trees, Kennel, Rain Gutters, Storage, Garden
- Flooring:
- Tile, Hardwood, Concrete, Carpet, Flooring - Wall To Wall Carpet, Flooring - Stone/ceramic Tile
- Sewer:
- Public Sewer
- Style:
- Colonial, Contemporary, Victorian, Tudor
- Water:
- Public
- Disclosure:
- Sellers disclosure to be provided.. Minor seepage twice in 7 years apo, Public records classify unit as a 1-BR. The lower level is spacious & currently configured to live like a 2-bedroom home
- Electric Feature:
- Circuit Breakers, 110 Volts, 220 Volts, Generator Connection, 200+ Amp Service
- Garage Parking:
- 2
- Interior Features:
- Walk-up Attic, Bathroom - With Shower Stall, Recessed Lighting, Wired For Sound, Bathroom - Full, Closet - Linen, Countertops - Stone/granite/solid, Bathroom, Sitting Room, Open Floorplan, Closet - Double, Attic Access, Sunken, Great Room, Cathedral Ceiling(s), Balcony - Interior, Inlaw Apt., Home Office-separate Entry, Ceiling - Half-vaulted
- Lead Paint:
- Unknown
- Laundry Features:
- Washer Hookup, Second Floor, Flooring - Stone/ceramic Tile, Lighting - Overhead, Countertops - Upgraded, Cabinets - Upgraded, Sink
- Road Type:
- Paved
- Grade School:
- Framingham Has
- High School:
- Choice Program
- Middle School:
- A School
- Market Time:
- 20
- Parking Spaces:
- 8
- Tax Year:
- 2025
- Status:
- Closed
- Price Per Sqft:
- $305
- Zoning:
- R3
- Orig Price:
- $1,175,000
- Fireplaces:
- 1
- Waterfront:
- No
- MlsStatus:
- Sold
- City:
- Framingham
- State:
- MA
- County:
- Middlesex
- Postal Code:
- 01701
- Longitude:
- W72° 32' 5.2''
- Latitude:
- N42° 18' 41.6''
Residential
15 Major Hale Drive, Framingham, Massachusetts
- Property Type :
- Residential
- Listing Type :
- For Sale
- Price :
- $1,175,000
- Bedrooms :
- 6
- Rooms :
- 12
- Total Bathrooms :
- 4
- Full Bathrooms :
- 4
- Square Footage :
- 3,858 Sqft
- Year Built :
- 1993
- Lot Area :
- 0.67 Acre
- Listing ID :
- 73511032
- Stephen E. Robb
- View website
- 617-212-0251
-
srobb@robbenterprises.com

