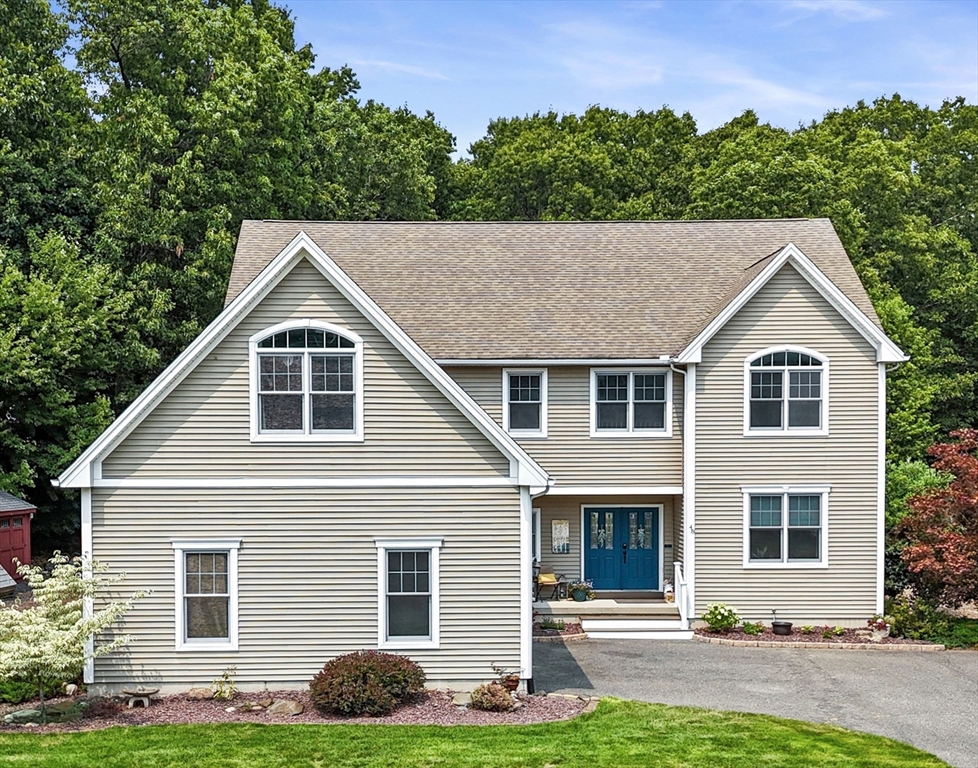


This large, open & light filled home with a beautiful back yard retreat is ideal for entertaining friends and family. Open floor plan. Expansive kitchen w/walk in pantry, large center island & lots of cabinet storage; it’s a gathering space & a dream to cook in thanks to double ovens, induction cooktop, stainless steel appliances & lots of counter space. Vaulted ceilings in many rooms. First floor primary en-suite has double vanity, soaker tub, radiant floor heating, bidet & his/hers walk in closet. The second floor offers two traditional bedrooms—one with a vaulted ceiling & two other large rooms for use as an office, playroom, or additional bedrooms (one w/no closet). The basement is a large & finished walk out and could easily be turned into ADU/multigen living space. The backyard is truly a retreat with too many features to list here. Please see attached Feature Sheet for additional details. Come sit on the back deck and imagine how wonderful it would be to wake up here every day!
- Swimming Pool:
- In Ground
- Heating System:
- Central, Forced Air, Oil, Radiant, Pellet Stove
- Cooling System:
- Central Air, Dual
- Basement:
- Full, Finished, Walk-out Access, Interior Entry, Concrete
- Parking:
- Attached, Garage Door Opener, Storage, Garage Faces Side, Off Street, Paved, Paved Drive
- Appliances:
- Disposal, Range, Dishwasher, Microwave, Refrigerator, Range Hood, Plumbed For Ice Maker, Oven
- Construction:
- Frame
- Exterior Unit Features:
- Screens, Professional Landscaping, Deck, Porch, Fenced Yard, Pool - Inground, Sprinkler System, Stone Wall, Deck - Composite, Gazebo, Fruit Trees, Rain Gutters, Storage, Garden
- Flooring:
- Tile, Wood, Carpet, Flooring - Hardwood, Flooring - Stone/ceramic Tile
- Sewer:
- Public Sewer
- Style:
- Colonial
- Water:
- Public
- Disclosure:
- Fireplace has not been inspected or used in over 10 years., 43 and 45 Cross Street are 2 separate side-by-side parcels being sold together. They are NOT being sold separately. This is a development opportunity. Buyer and Buyers agent are to perform own due diligence.
- Electric Feature:
- Circuit Breakers, Other (see Remarks), 200+ Amp Service
- Garage Parking:
- 2
- Interior Features:
- Home Office, High Speed Internet, Bathroom - Full, Countertops - Stone/granite/solid, Bathroom, Foyer, Lighting - Overhead, Bathroom - With Tub & Shower
- Lead Paint:
- No
- Laundry Features:
- Washer Hookup, First Floor, Flooring - Stone/ceramic Tile, Main Level, Electric Dryer Hookup, Lighting - Overhead
- Road Type:
- Paved
- Market Time:
- 4
- Parking Spaces:
- 6
- Tax Year:
- 2026
- Status:
- Active
- Price Per Sqft:
- $202
- Zoning:
- Res
- Orig Price:
- $729,900
- Waterfront:
- No
- MlsStatus:
- Active
- City:
- Chicopee
- State:
- MA
- County:
- Hampden
- Postal Code:
- 01020
- Longitude:
- W73° 26' 32.1''
- Latitude:
- N42° 12' 27.2''
Residential
48 Landing Drive, Chicopee, Massachusetts
- Property Type :
- Residential
- Listing Type :
- For Sale
- Price :
- $729,900
- View :
- City View(s)
- Bedrooms :
- 4
- Rooms :
- 8
- Total Bathrooms :
- 3.5
- Full Bathrooms :
- 3
- Half Bathrooms :
- 1
- Square Footage :
- 3,611 Sqft
- Year Built :
- 2004
- Lot Area :
- 0.73 Acre
- Listing ID :
- 73550374
- Stephen E. Robb
- View website
- 617-212-0251
-
srobb@robbenterprises.com

