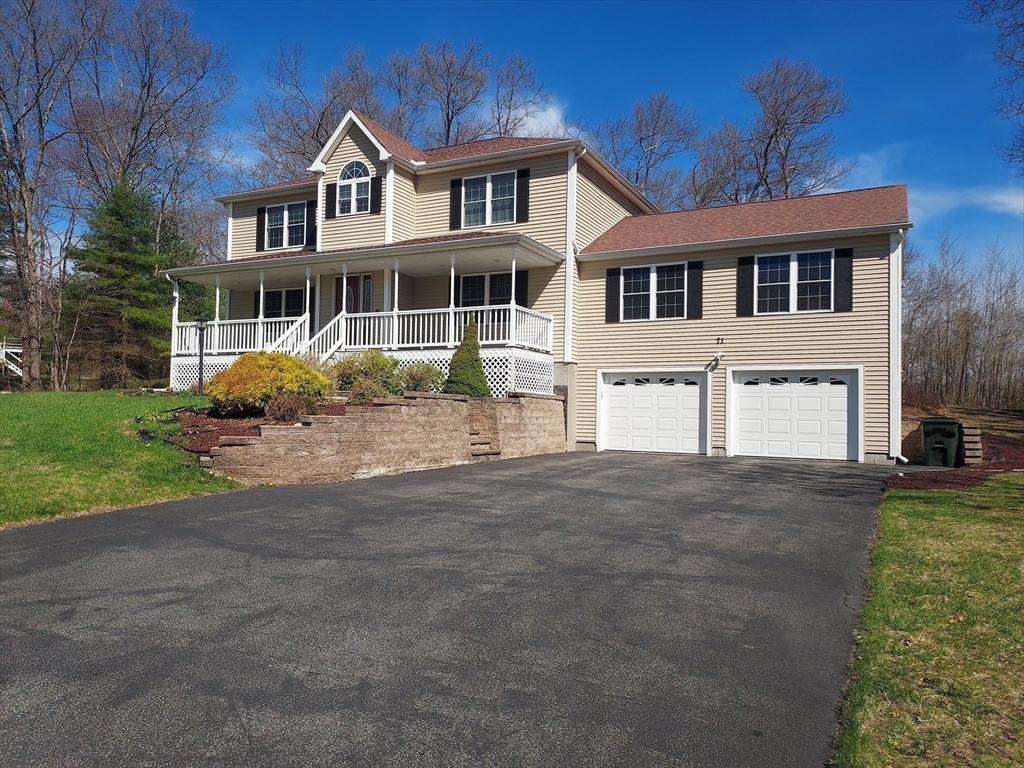


BACK ON MARKET DUE TO BUYER LOSING FINANCING. Imagine spending summer nights on the front porch overlooking neighborhod or on the private deck overlooking the treed back yard . Lovely young 3 bedrm,3 FULL bath.Hip roof colonial w/an appealing open floorplan. Exceptional updated spacious kitchen w/ oversized diningarea plus formal DR. Generously sized FR w/ soaring cathedral ceiling. Loaded with light. Plenty of space for holiday/family gatherings.Full bath on 1st floor. Den/office completes the appeal.Lovely gleaming hardwood floors on 1st & 2nd floors.Country kitchen w/ beautiful cherry wood cabinets, granite counters -tiled backsplash- center island w/overhang for seating plus dining area which provides space for guests & family to be part of occasion or mingle on the newly stained deck. A Thoughtful & desirable floorplan.Extra wide staircases. 2nd floor laundry. A huge primary bedroom suite which includes a lg walkin close & 2 additional closets,huge bath w/shower & Spa tub & a cozy reading nook- Two large bedrooms and laundry. Large 2 car garage, walk out basement offer additional potential for finishing. This beautiful home can be yours..Hurry
- Heating System:
- Forced Air, Oil
- Cooling System:
- Central Air, Dual
- Basement:
- Full, Garage Access, Radon Remediation System, Interior Entry, Unfinished, Concrete
- Parking:
- Under, Garage Door Opener, Storage, Workshop In Garage, Garage Faces Side, Off Street, Paved, Paved Drive, Driveway
- Appliances:
- Range, Dishwasher, Microwave, Refrigerator, Water Heater
- Construction:
- Frame
- Exterior Unit Features:
- Porch, Sprinkler System, Deck - Wood, Rain Gutters
- Flooring:
- Tile, Hardwood, Flooring - Stone/ceramic Tile
- Sewer:
- Private Sewer
- Style:
- Colonial
- Water:
- Private, Other
- Disclosure:
- attached., Pet friendly with restriction: dogs 40lbs or less
- Electric Feature:
- Circuit Breakers, 200+ Amp Service
- Garage Parking:
- 2
- Interior Features:
- Closet
- Lead Paint:
- Unknown
- Laundry Features:
- Second Floor, Flooring - Stone/ceramic Tile
- Road Type:
- Paved
- Market Time:
- 6
- Parking Spaces:
- 6
- Tax Year:
- 2026
- Status:
- Active
- Price Per Sqft:
- $212
- Zoning:
- res
- Orig Price:
- $609,900
- Waterfront:
- No
- MlsStatus:
- Active
- City:
- Dudley
- State:
- MA
- County:
- Worcester
- Postal Code:
- 01571
- Longitude:
- W72° 5' 38.8''
- Latitude:
- N42° 2' 11.4''
Residential
71 Eagle Dr, Dudley, Massachusetts
- Property Type :
- Residential
- Listing Type :
- For Sale
- Price :
- $609,900
- Bedrooms :
- 3
- Rooms :
- 8
- Total Bathrooms :
- 3
- Full Bathrooms :
- 3
- Square Footage :
- 2,880 Sqft
- Year Built :
- 2011
- Lot Area :
- 0.66 Acre
- Listing ID :
- 73550320
- Stephen E. Robb
- View website
- 617-212-0251
-
srobb@robbenterprises.com

